Search
Leave a Message
Thank you for your message. We will be in touch with you shortly.
Explore Our Properties

Property Description

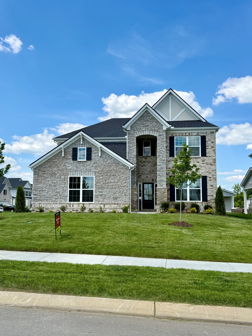
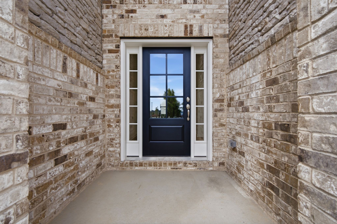
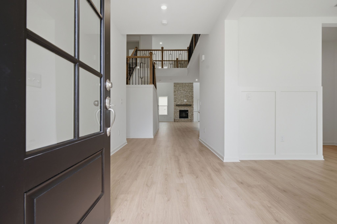
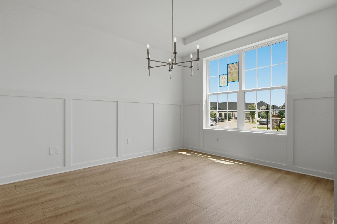
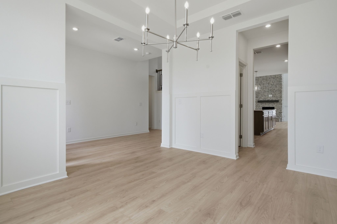
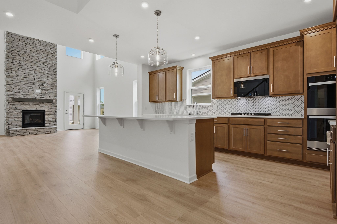
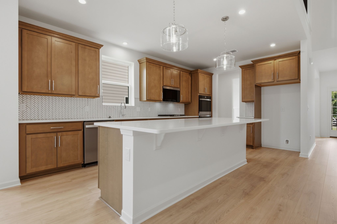
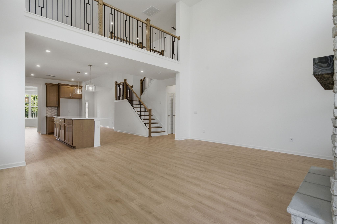
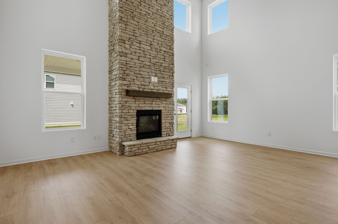
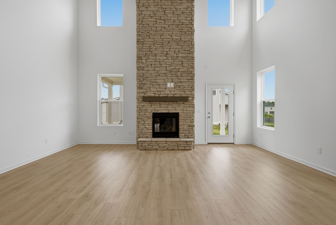
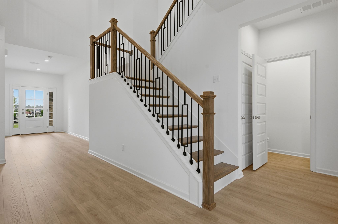
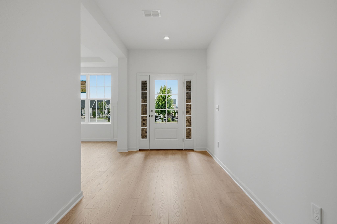
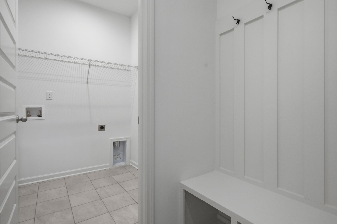
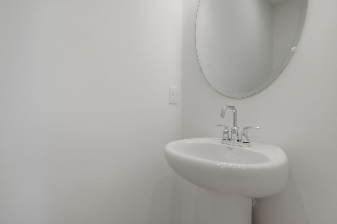
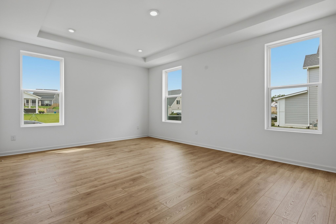
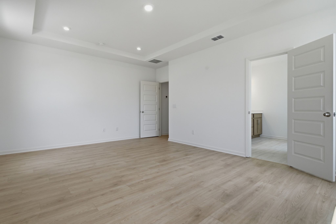
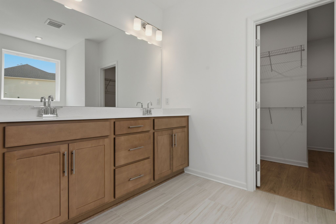
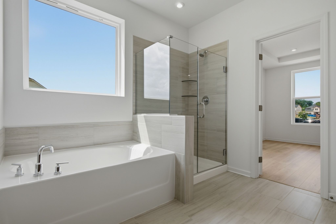
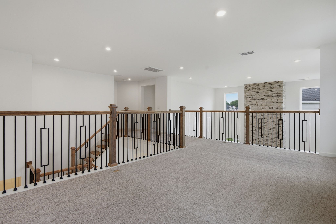
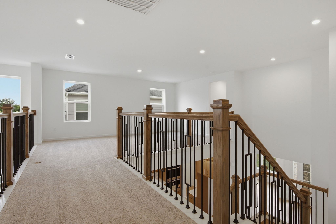
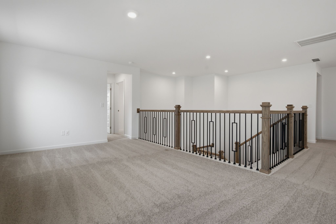
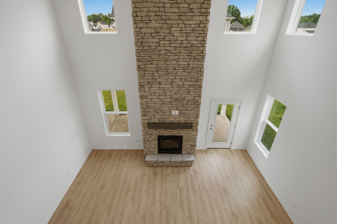
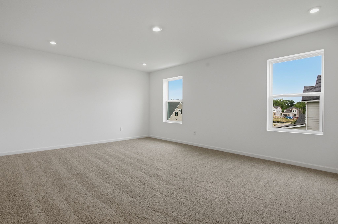
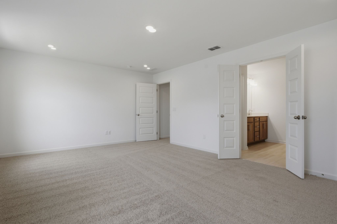
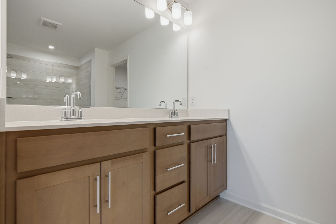
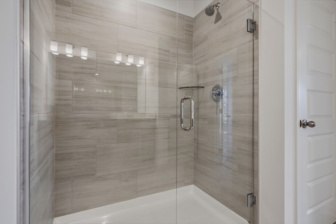
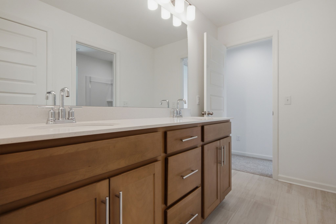
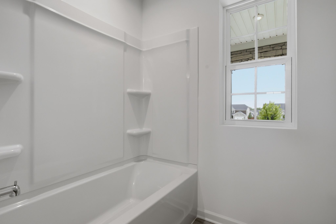
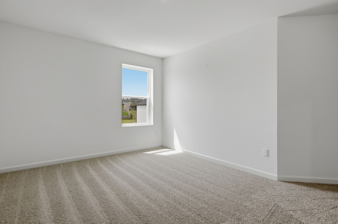
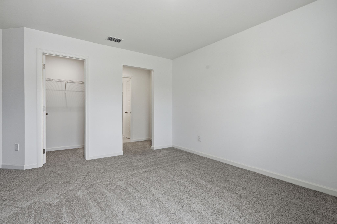
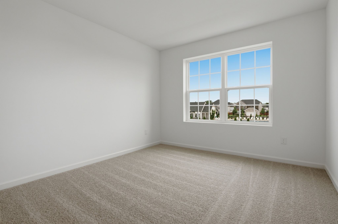
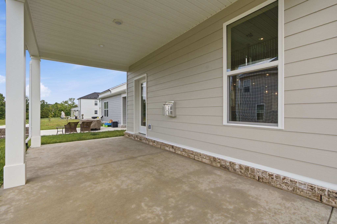
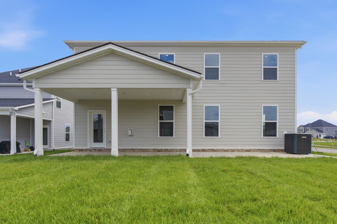
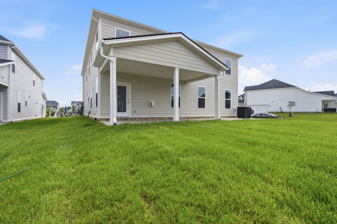
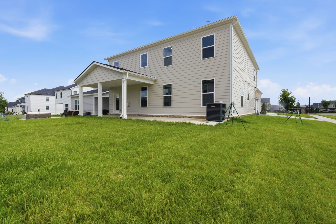
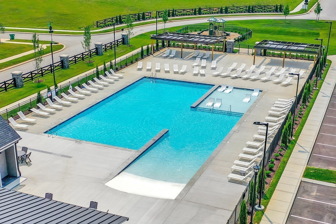
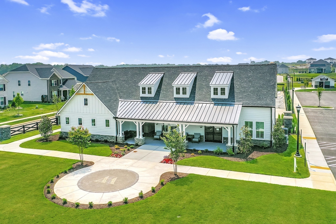
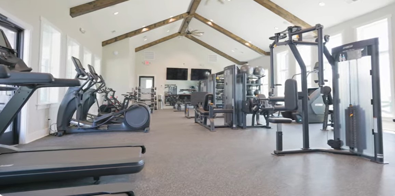
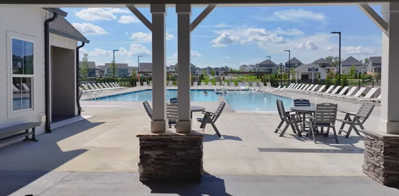
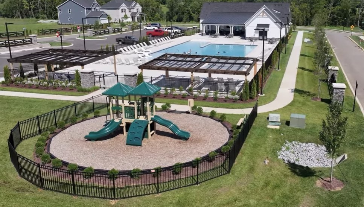
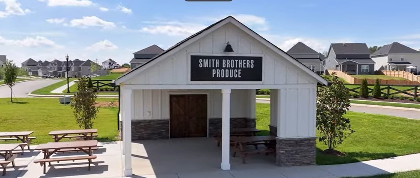
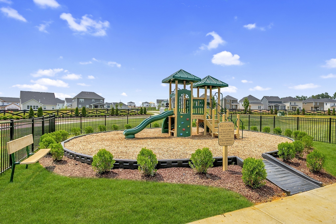
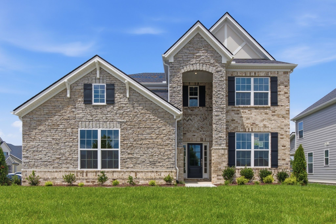
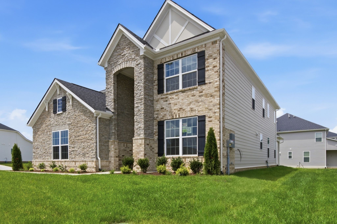
Ready in June! One of Waverly's most desirable floorplans-The Dogwood on a spacious corner lot- this home sits directly across the street from the pool and clubhouse! Step inside to a breathtaking two-story Great Room featuring a stone Fireplace that extends to the ceiling & an iron railed loft area overlooking the open living area below. Another wow factor: Two Primary Suites one upstairs and one downstairs. Elegant Oak Tread stairs lead to the upper level, while the Chef's Kitchen-with a wall-Double Oven and Cooktop impresses with a large Island and seamless flow to the formal Dining Room-ideal for entertaining. Enjoy outdoor living on the Covered Back Patio, and the convenience of a Side Entry Garage enhances both curb appeal & functionality. Residents enjoy resort-style amenities including a Clubhouse, large Pool with outdoor showers, a covered entertainment area, walking trails, a farmer's pavilion & a playground. Perfectly situated within 5 minutes of I-40 & within Mt. Juliet's excellent school district...this home offers both luxury & location! ASK ABOUT OUR MORTGAGE CHOICE INCENTIVE. (Homesite 238)
Overview

Property Status
Sold
Date Sold
August 25, 2026
MLS ID
3255886
Property Type
Residential
Year Built
2026

Features & Amenities

Total Area
3,219 Sq.Ft.
Stories
2
Garage Spaces
2.0
Water Source
Public
Utilities
Electricity Available, Natural Gas Available, Water Available
Roof
Shingle
Lot Features
Corner Lot
Parking
Garage Door Opener, Garage Faces Side
Heat Type
Central, Natural Gas
Air Conditioning
Central Air, Electric
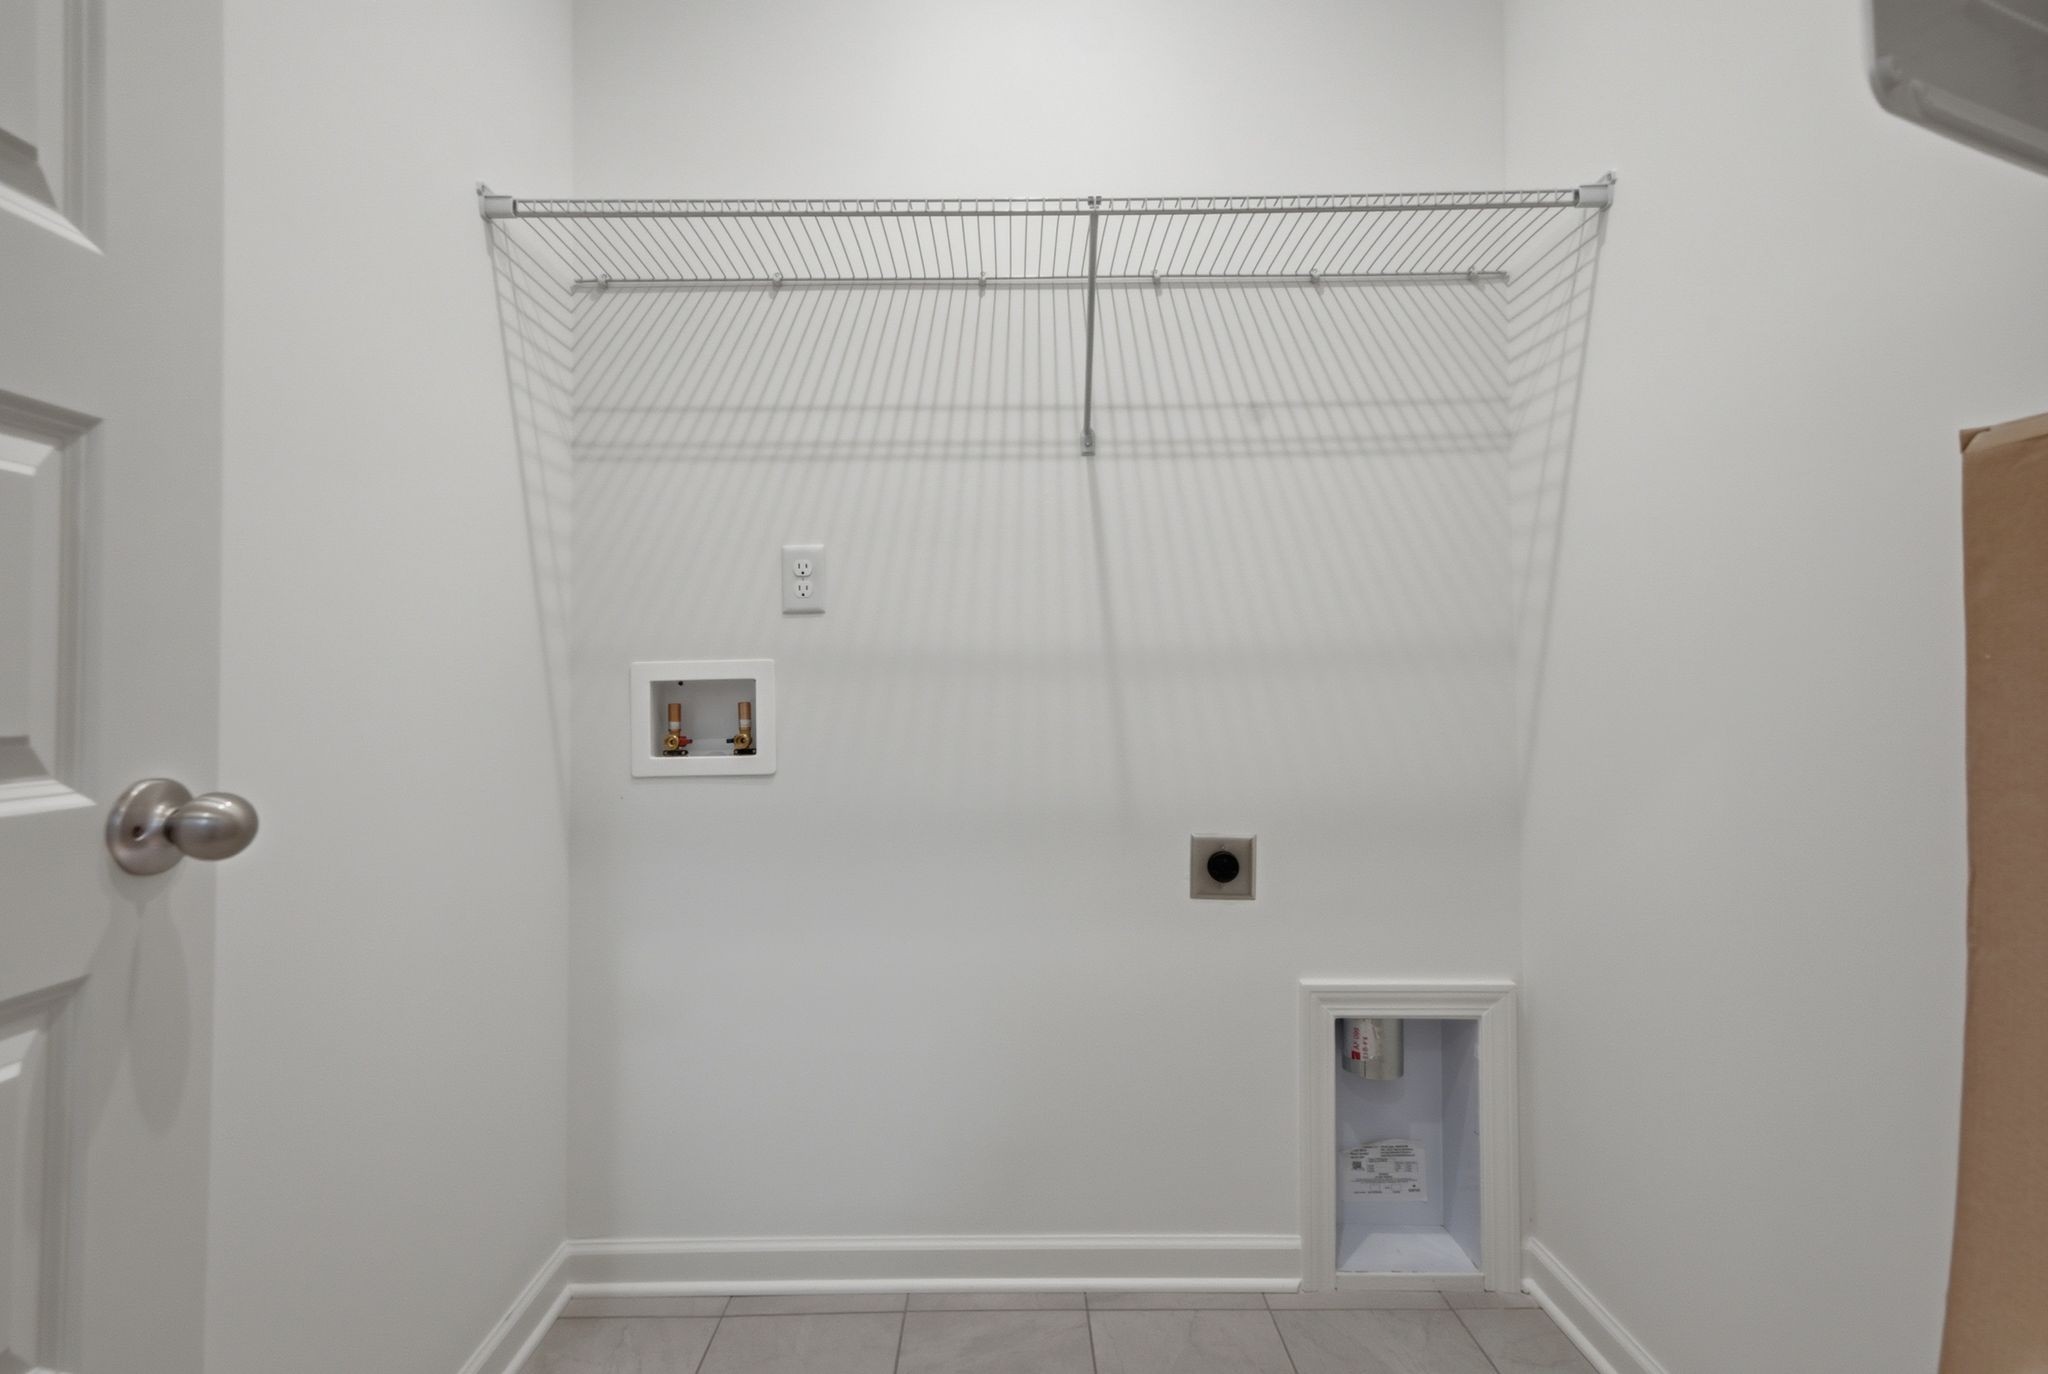
Laundry Room
Electric Dryer Hookup, Washer Hookup
Fireplace
Gas, Great Room
Appliances
Double Oven, Cooktop, Gas Range, Dishwasher, Disposal, ENERGY STAR Qualified Appliances, Microwave, Stainless Steel Appliance(s)
Other Interior Features
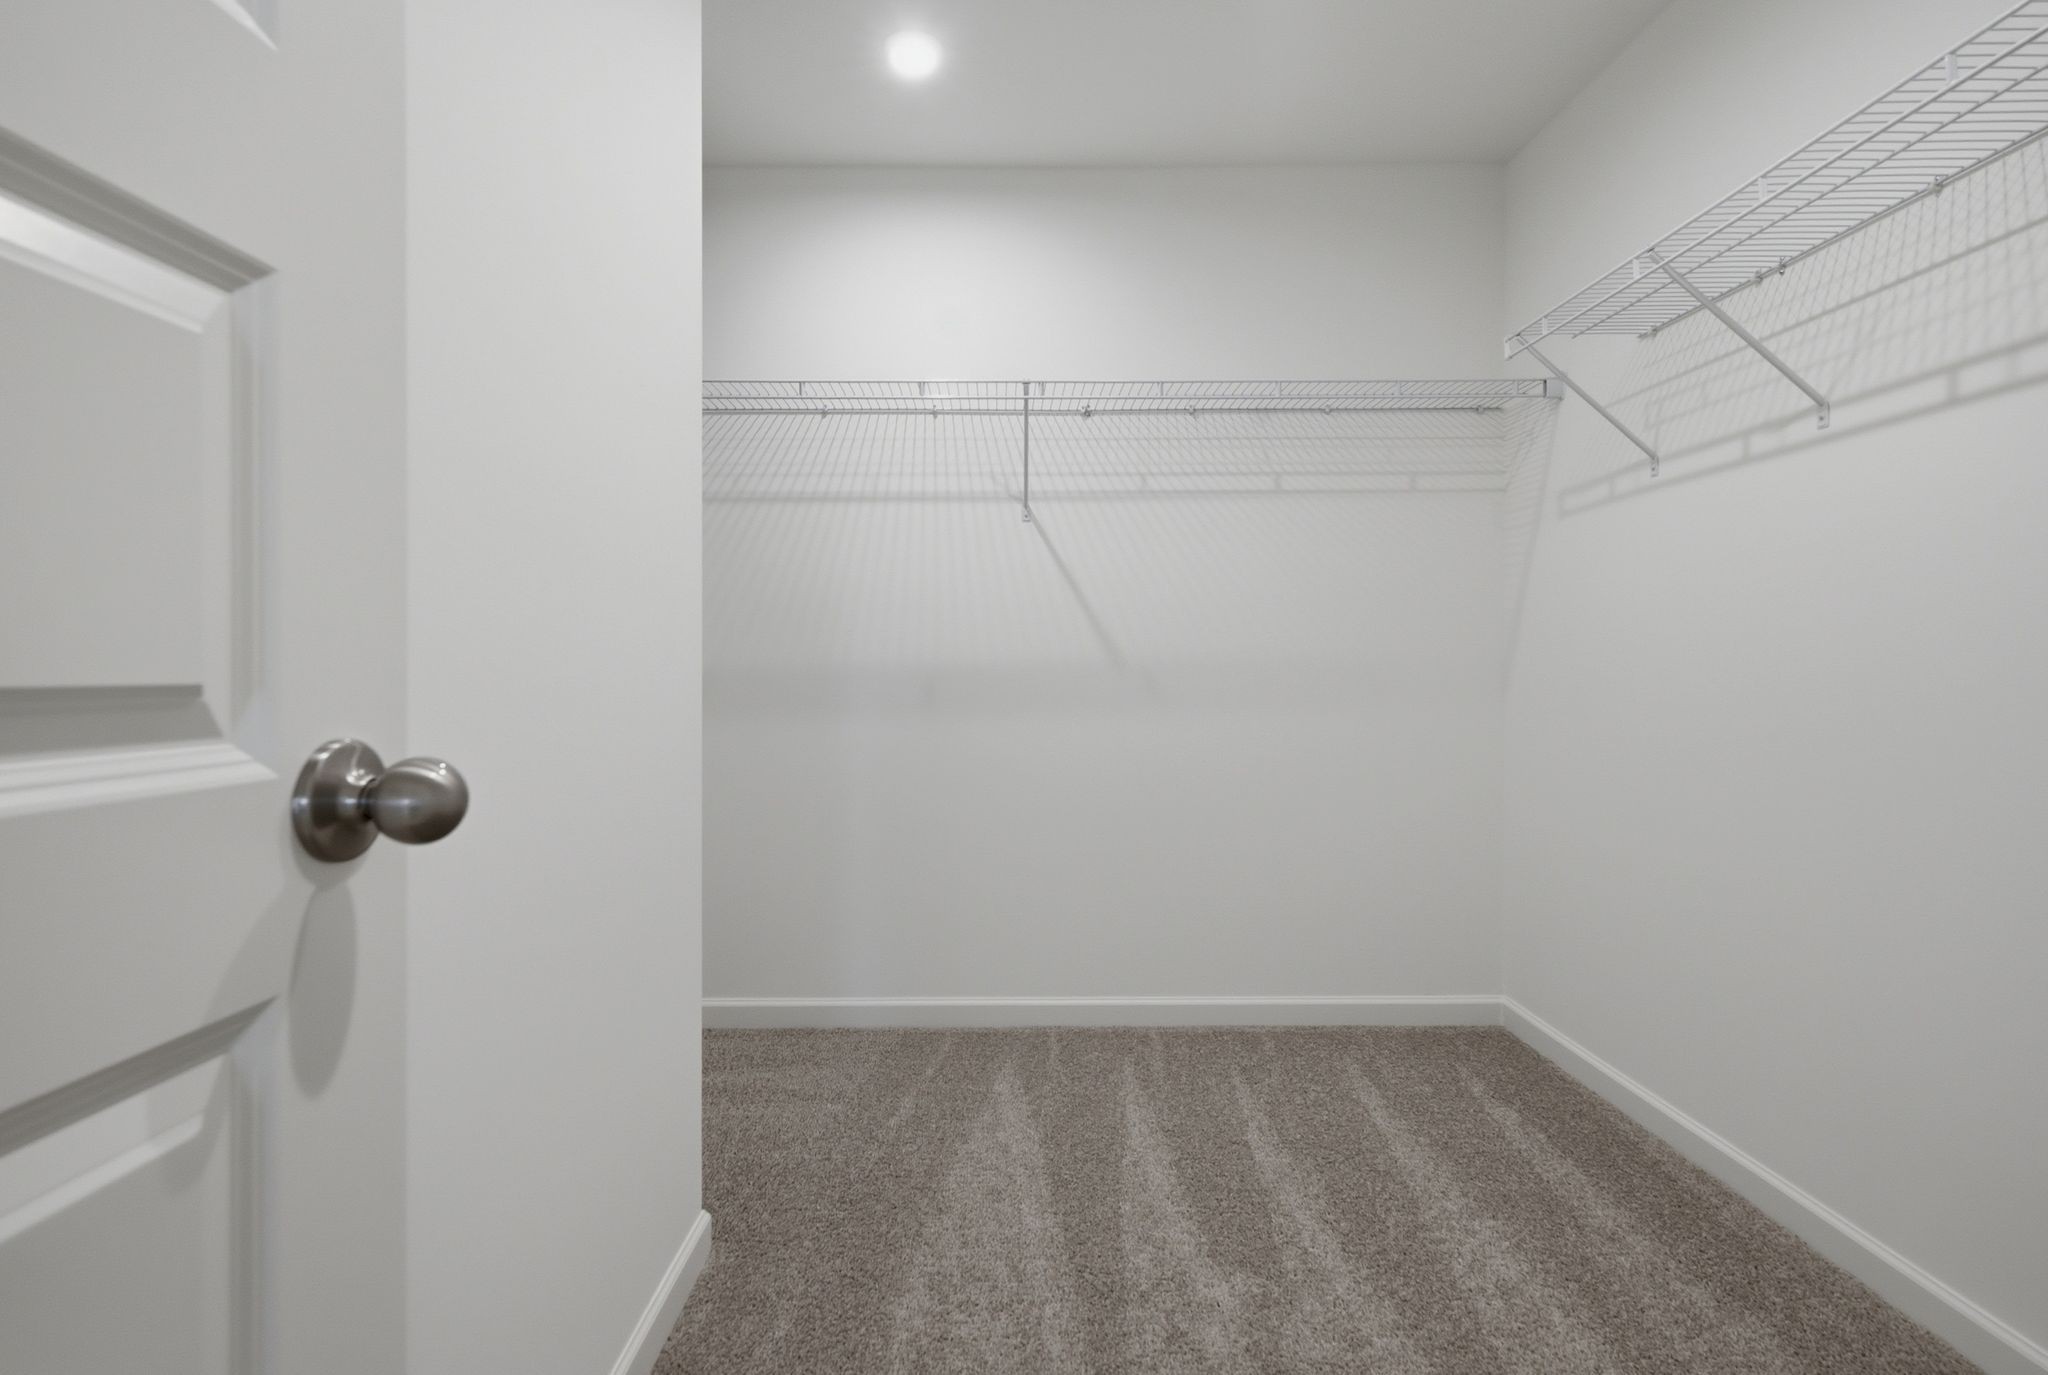
Air Filter, Entrance Foyer, Extra Closets, High Ceilings, Open Floorplan, Pantry, Smart Thermostat, Walk-In Closet(s)
Sewer
Public Sewer
HOA Amenities
Clubhouse, Fitness Center, Playground, Pool, Sidewalks, Underground Utilities, Trail(s)
Security Features
Carbon Monoxide Detector(s), Smoke Detector(s)
Other Exterior Features
Smart Lock(s)
Elementary School
Stoner Creek Elementary
Middle School
West Wilson Middle School
High School
Mt. Juliet High School
Sales Price
$711,990
HOA
$65/mo

Downloads

520 Red Barn Way

Schedule a Tour

We would love to help you see this beautiful home! As a full-service brokerage, we can help you tour. Please submit an offer, and answer questions about the buying process.

Thank you

for your interest in 520 Red Barn Way, Mount Juliet, TN 37122

520 Red Barn Way
Navigate

I'm Interested In

520 Red Barn Way

or
  • CallTyler Henson

    License #343960

    (931) 231-5994
  • Follow Us On Instagram