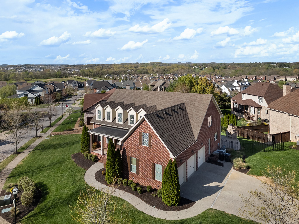
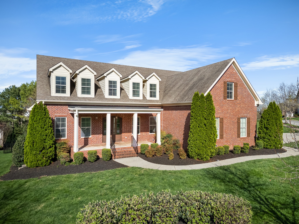
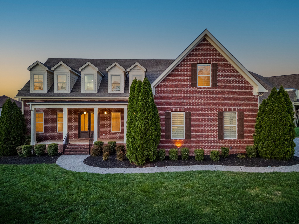
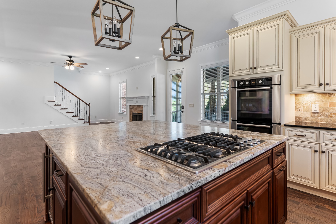
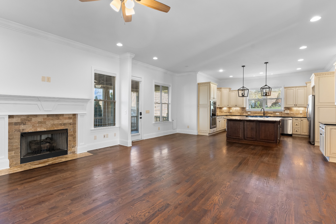
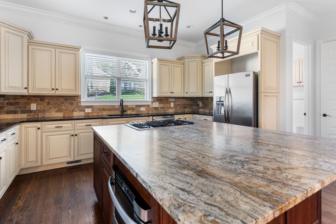
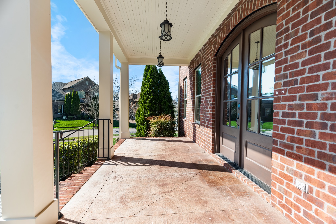
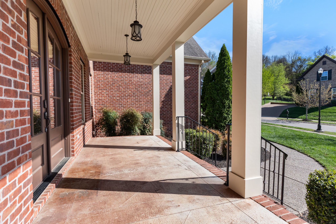
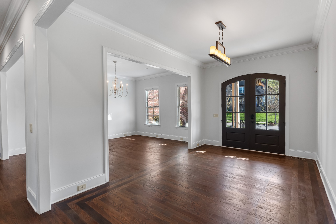
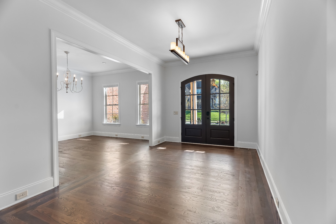
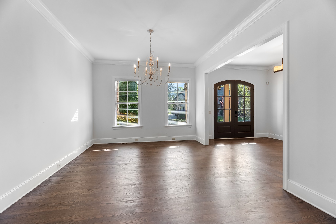
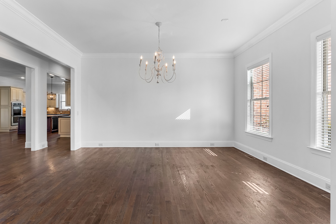
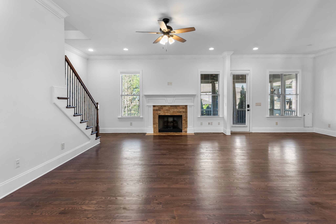
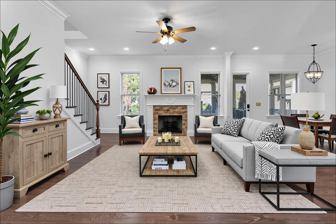
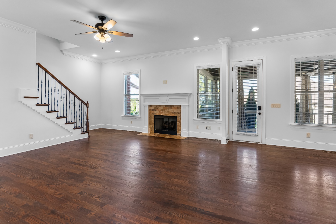
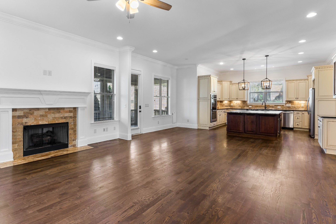
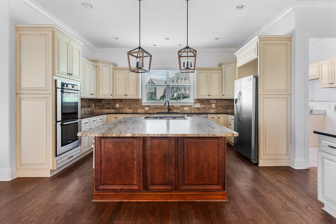
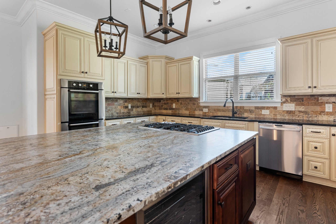
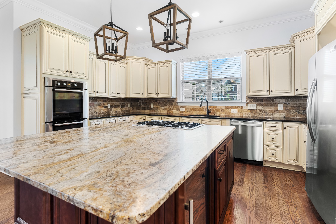
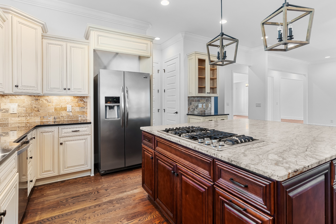
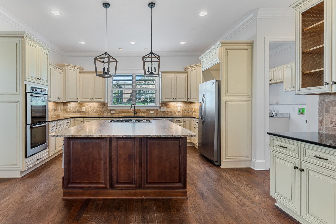
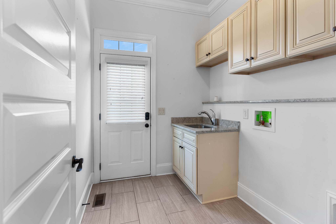
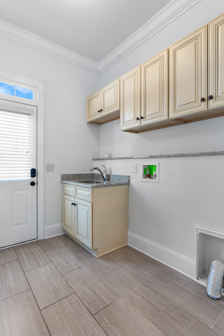
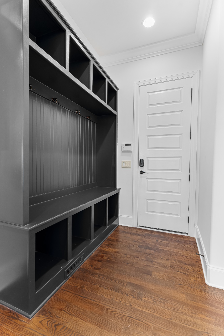
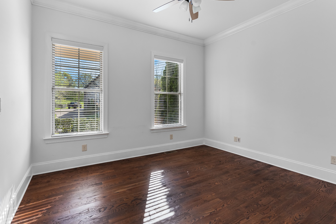
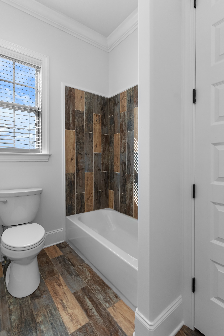
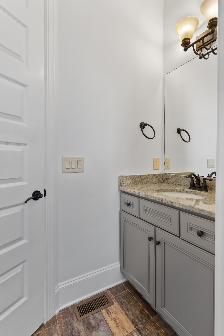
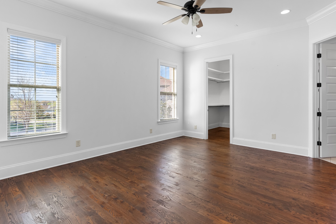
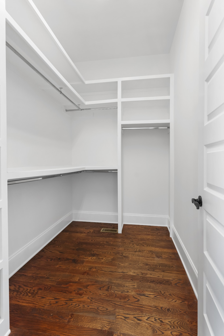
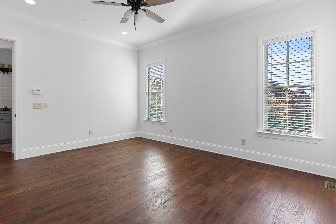
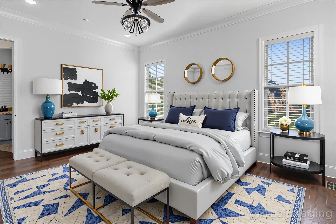
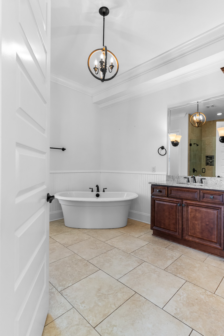
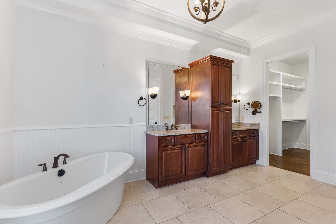
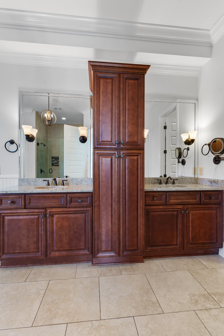
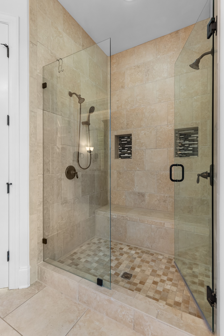
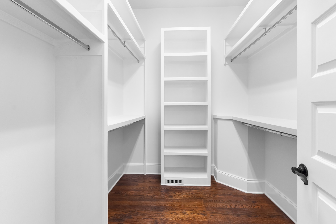
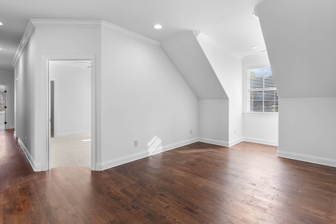
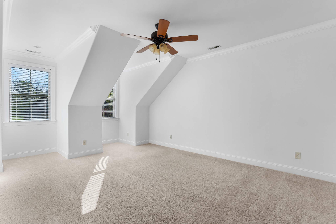
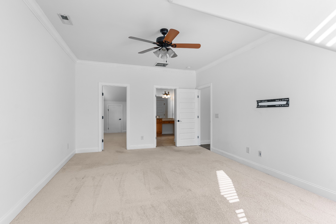
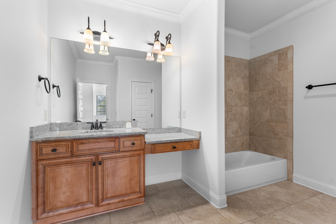
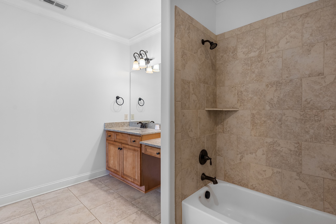
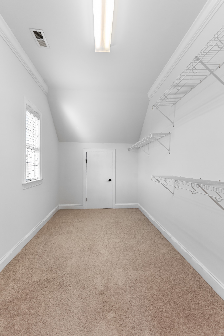
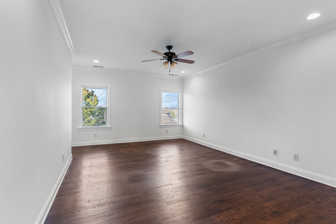
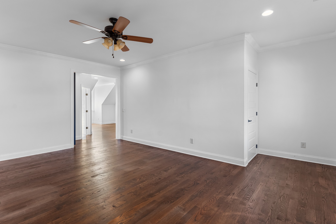
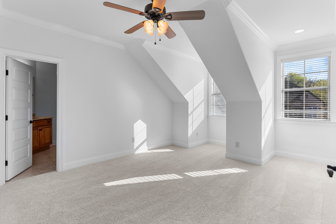
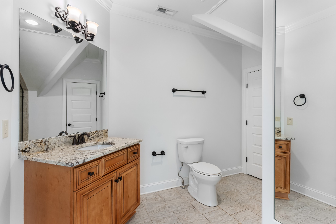
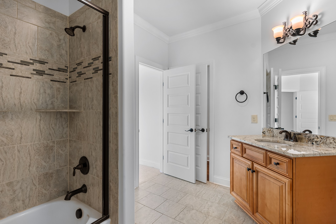
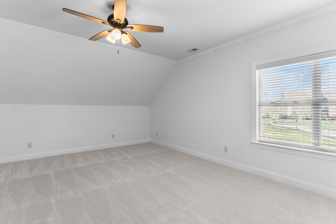
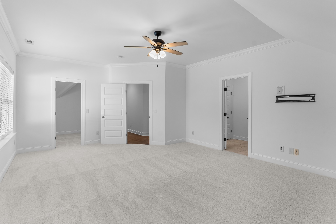
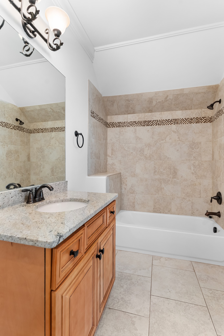
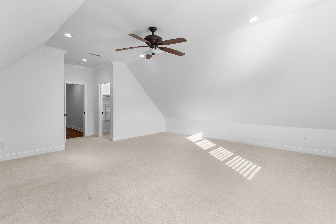
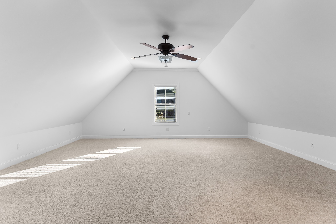
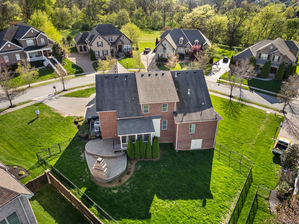
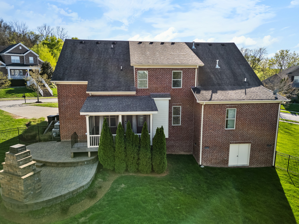
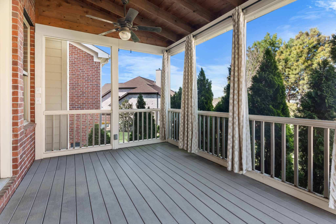
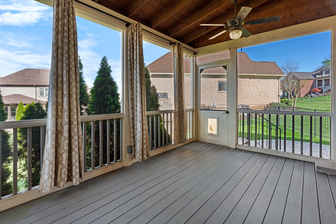
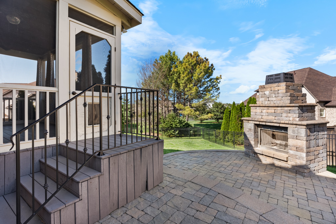
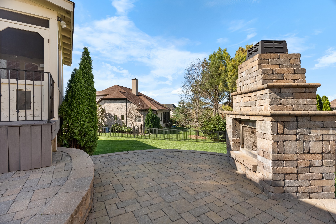
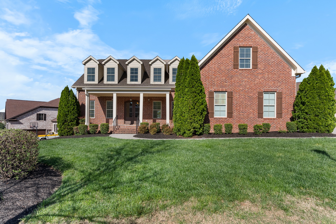
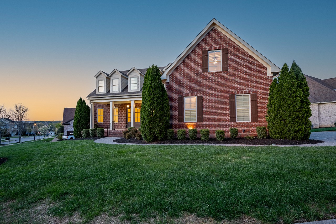
Now listed at $1,274,999, this 5-bedroom, 5-bath home in Franklin's Ladd Park offers over 4,800 square feet of flexible living space with room for everything you need, including guests, work-from-home setups, and everyday comfort. Set on one of the larger lots in the neighborhood, it includes two oversized bonus rooms, a main-level guest suite, and several layout options to fit your lifestyle. The open floor plan creates a connected feel between the living room and kitchen, with tall ceilings, large windows, and great natural light throughout. The kitchen features a gas range, stainless steel appliances, a walk-in pantry with custom shelving, and a natural-finish granite island with plenty of prep and seating space. The living room centers around a gas fireplace and opens to a screened-in porch wired for outdoor TV, making it ideal for relaxing or entertaining. The main-level primary suite includes a soaking tub, walk-in tiled shower, double vanities, and two separate walk-in closets. A second bedroom and full bath downstairs is perfect for guests, a nursery, or multigenerational living. Upstairs you'll find three more bedrooms, three full bathrooms, and two spacious bonus rooms. One is enclosed with a barn door and works well as an office or homework space. The other, located over the garage, is ideal for a media room, playroom, or sixth bedroom. The fully fenced backyard includes a patio, a wood-burning fireplace, and peaceful views of the open space behind the home. Additional features include a three-car side-entry garage, a large laundry room, a mudroom off the garage, and built-in storage throughout. Located minutes from Berry Farms, I-65, and Downtown Franklin, this home also includes access to community amenities like walking trails, a pool, a clubhouse, and playgrounds. Zoned for Page High School and move-in ready.