Search
Leave a Message
Thank you for your message. We will be in touch with you shortly.
Explore Our Properties

Property Description

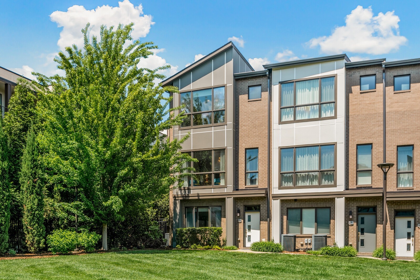
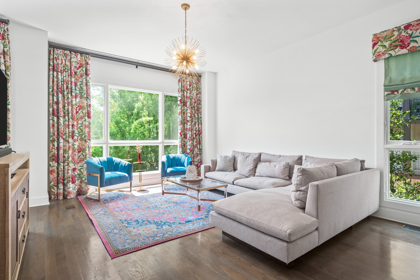
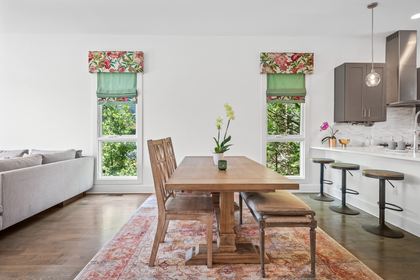
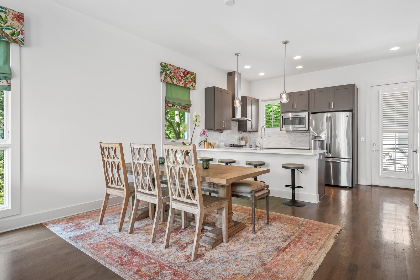
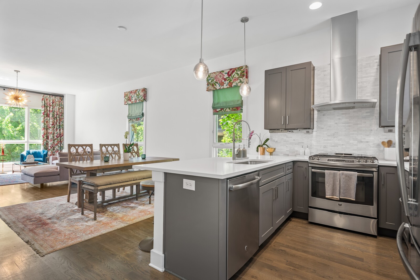
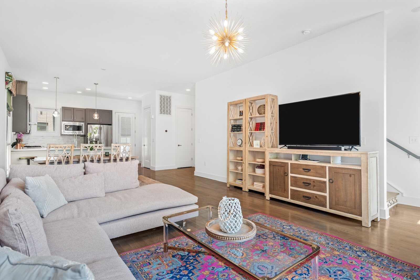
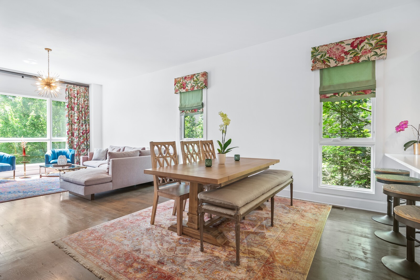
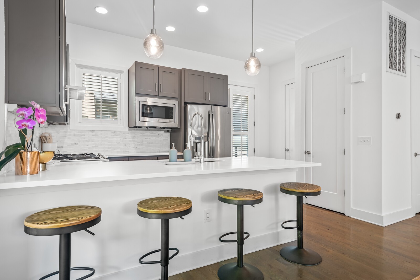
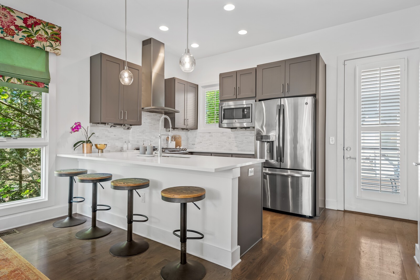
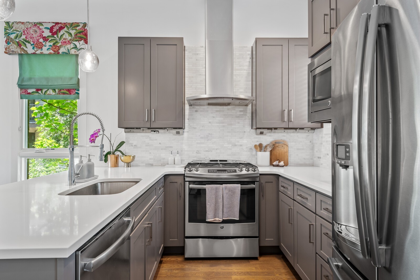
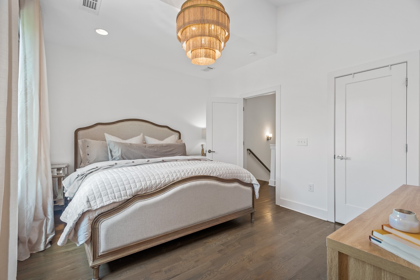
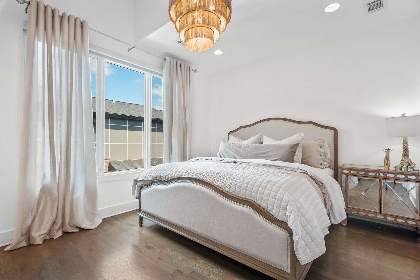
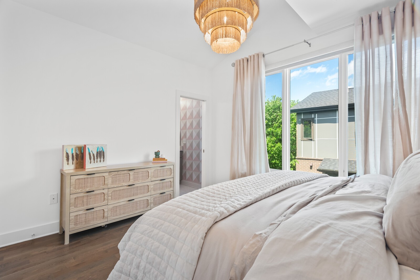
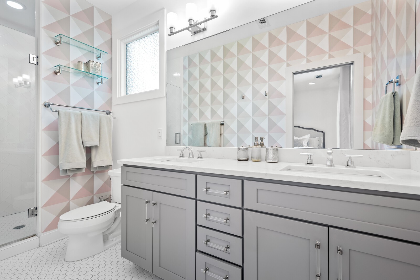
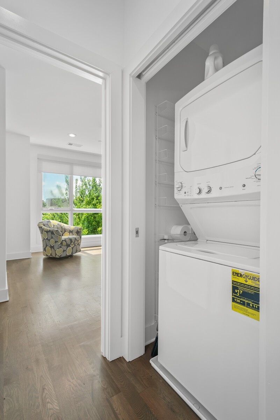
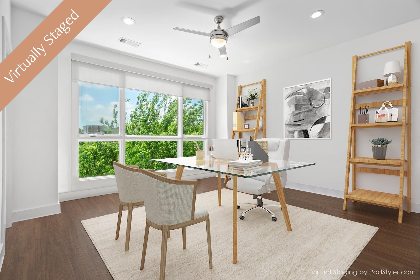
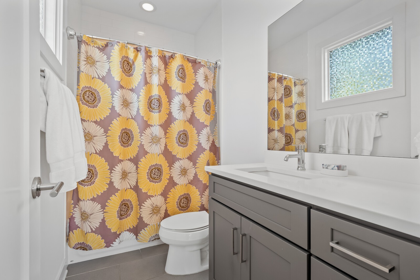
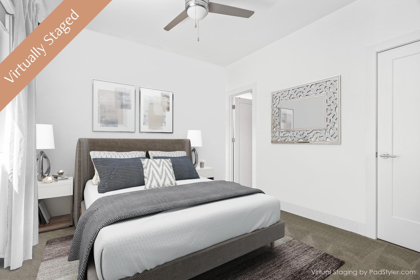
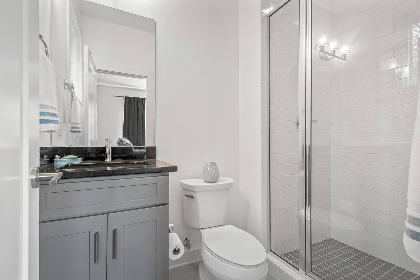
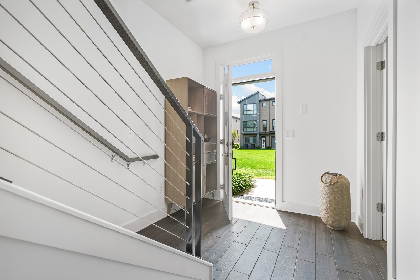
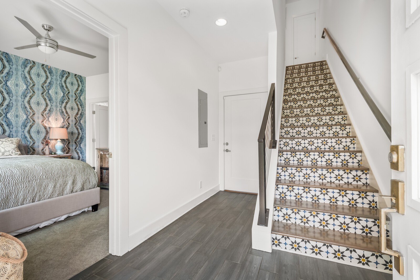
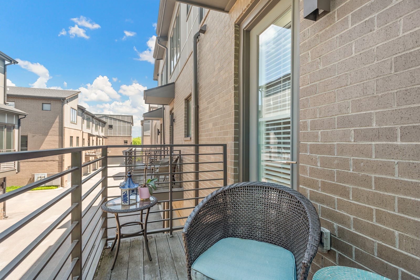
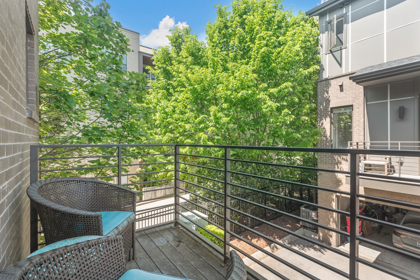
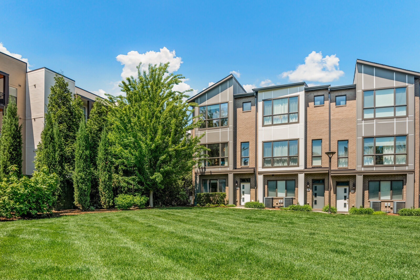
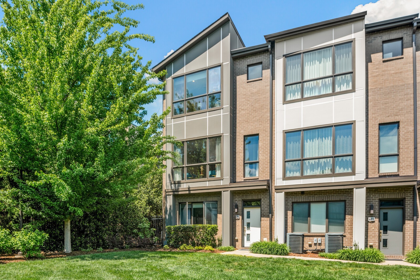
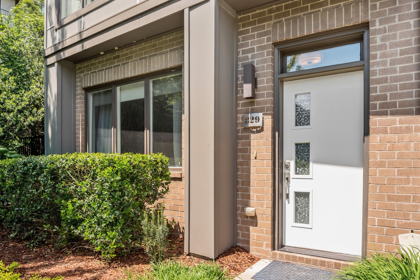
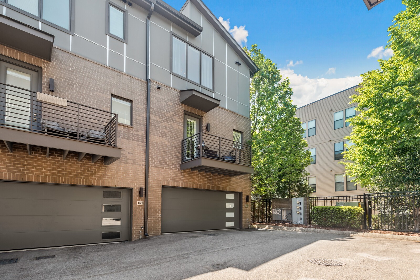
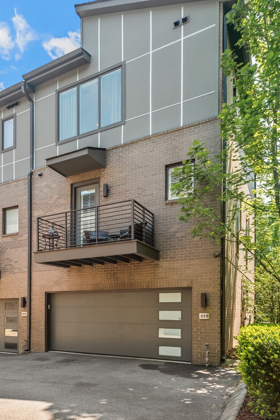
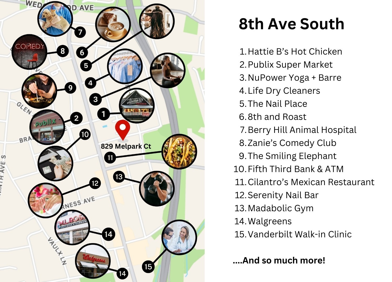
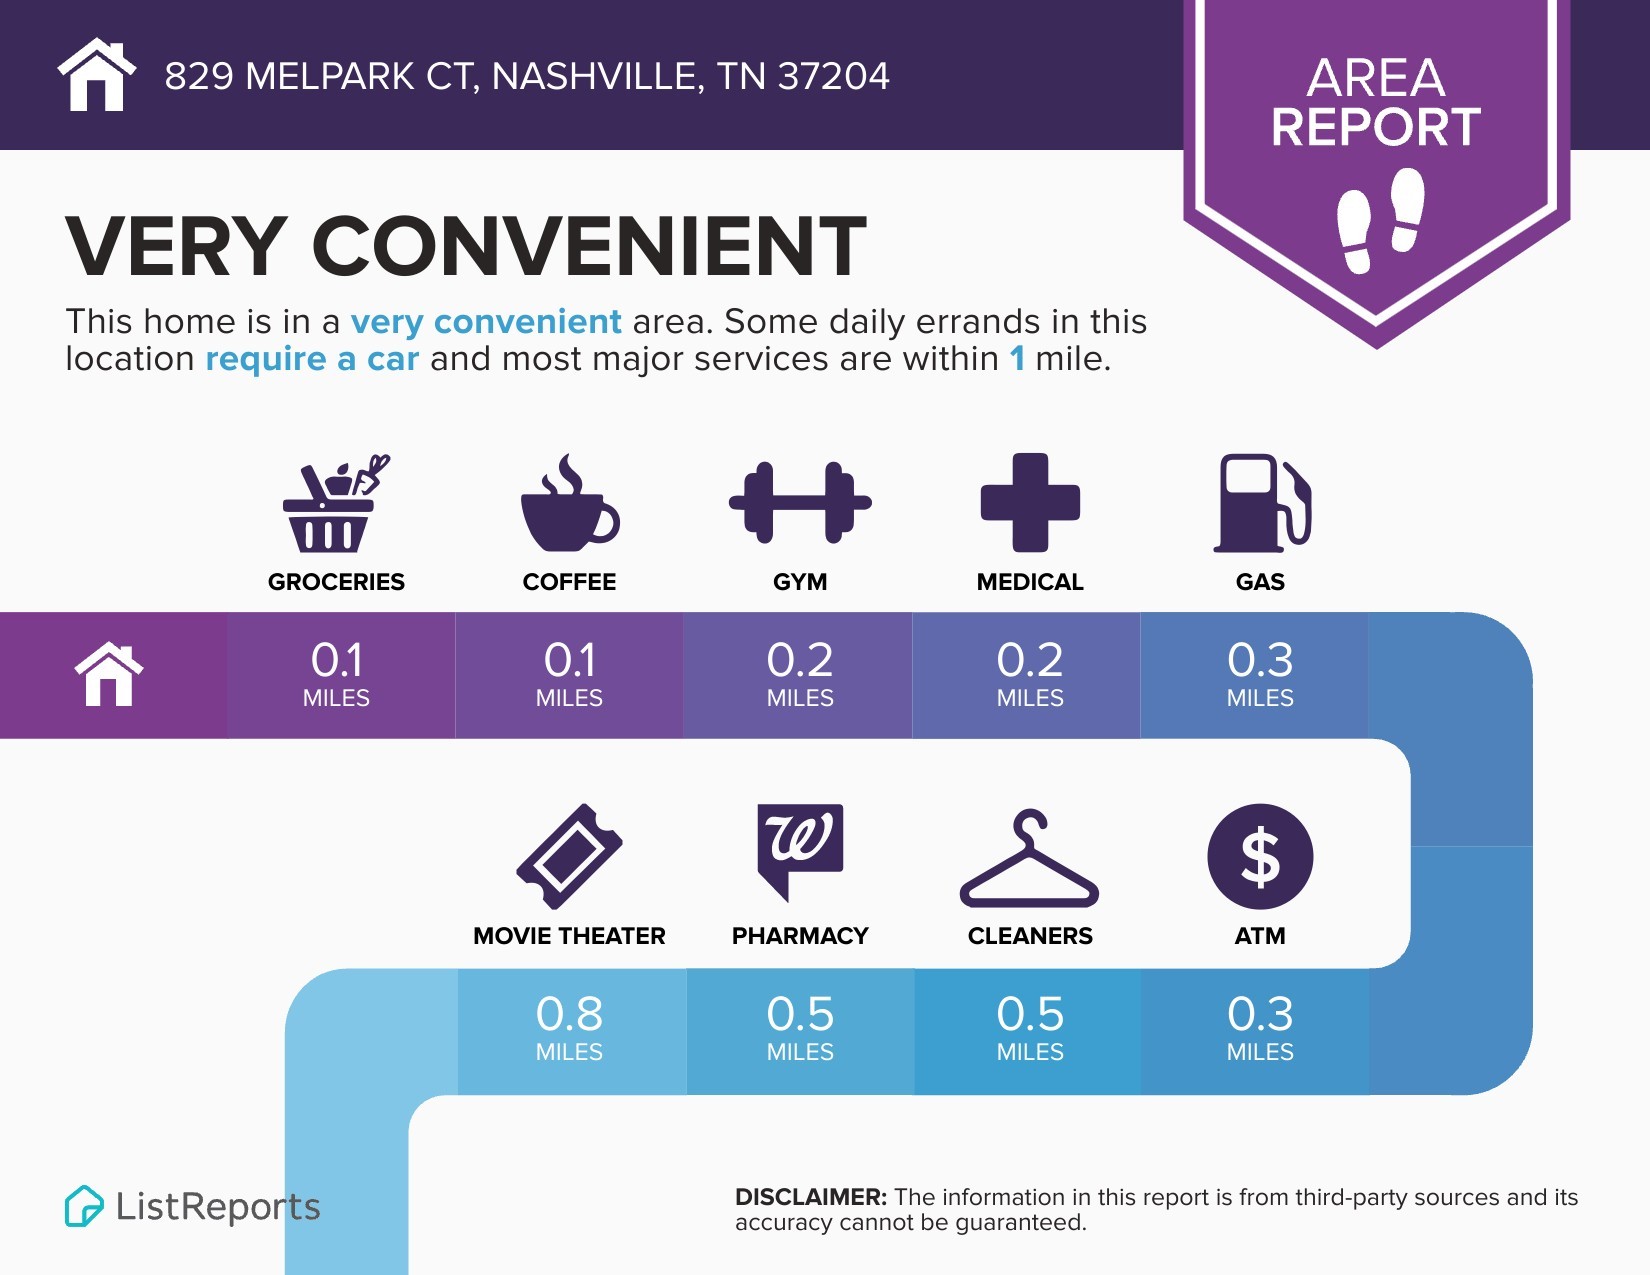
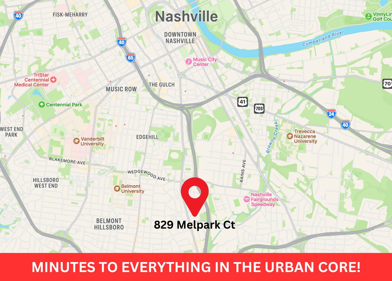
Massive Price Reduction + Rates in the Low 6's!! Act Fast on This Stunning End Unit with Courtyard Views! Now is the perfect time to make this like-new townhome your next home or investment. ADDED BONUS - Enjoy a 1% rate buydown from our preferred lender, saving you $$$ each month! Steps from 8th Ave South with Publix and all your favorite restaurants, shops, and entertainment just a short walk away--you'll never need to leave the neighborhood! Newly painted and meticulously maintained by one owner, it features custom light fixtures, GE appliances (including fridge, washer/dryer), a gourmet kitchen with quartz countertops and gas range, and a cozy balcony. All three bedrooms offer ensuite baths and walk-in closets. Additional perks include a private 2-car garage, unassigned/guest parking, 24/7 security, and a dog-friendly courtyard. Convenience and low maintenance living all in one. Easy access to I65 and minutes away to Belmont, Vandy, Downtown, 12 South, WeHo, Gulch and more!
Overview

Property Status
Sold
Date Sold
October 22, 2024
Lot Size
871.2 Sq.Ft.
MLS ID
2683073
Property Type
Townhouse
Year Built
2016

Features & Amenities

Total Area
1,809 Sq.Ft.
Architecture Styles
Contemporary
Stories
3
Garage Spaces
2.0
Water Source
Public
Utilities
Water Available
Lot Features
Corner Lot, Level
Parking
Garage Faces Rear, Unassigned
Heat Type
Central
Air Conditioning
Central Air
Appliances
Dishwasher, Dryer, Microwave, Refrigerator, Washer, Gas Oven, Gas Range
Other Interior Features
Smart Thermostat, Walk-In Closet(s), Kitchen Island
Sewer
Public Sewer
Other Exterior Features
Balcony
Elementary School
Waverly-Belmont Elementary School
Middle School
John Trotwood Moore Middle
High School
Hillsboro Comp High School
Sales Price
$699,900
Real Estate Tax
$3,767/yr
HOA
$244/mo

Downloads

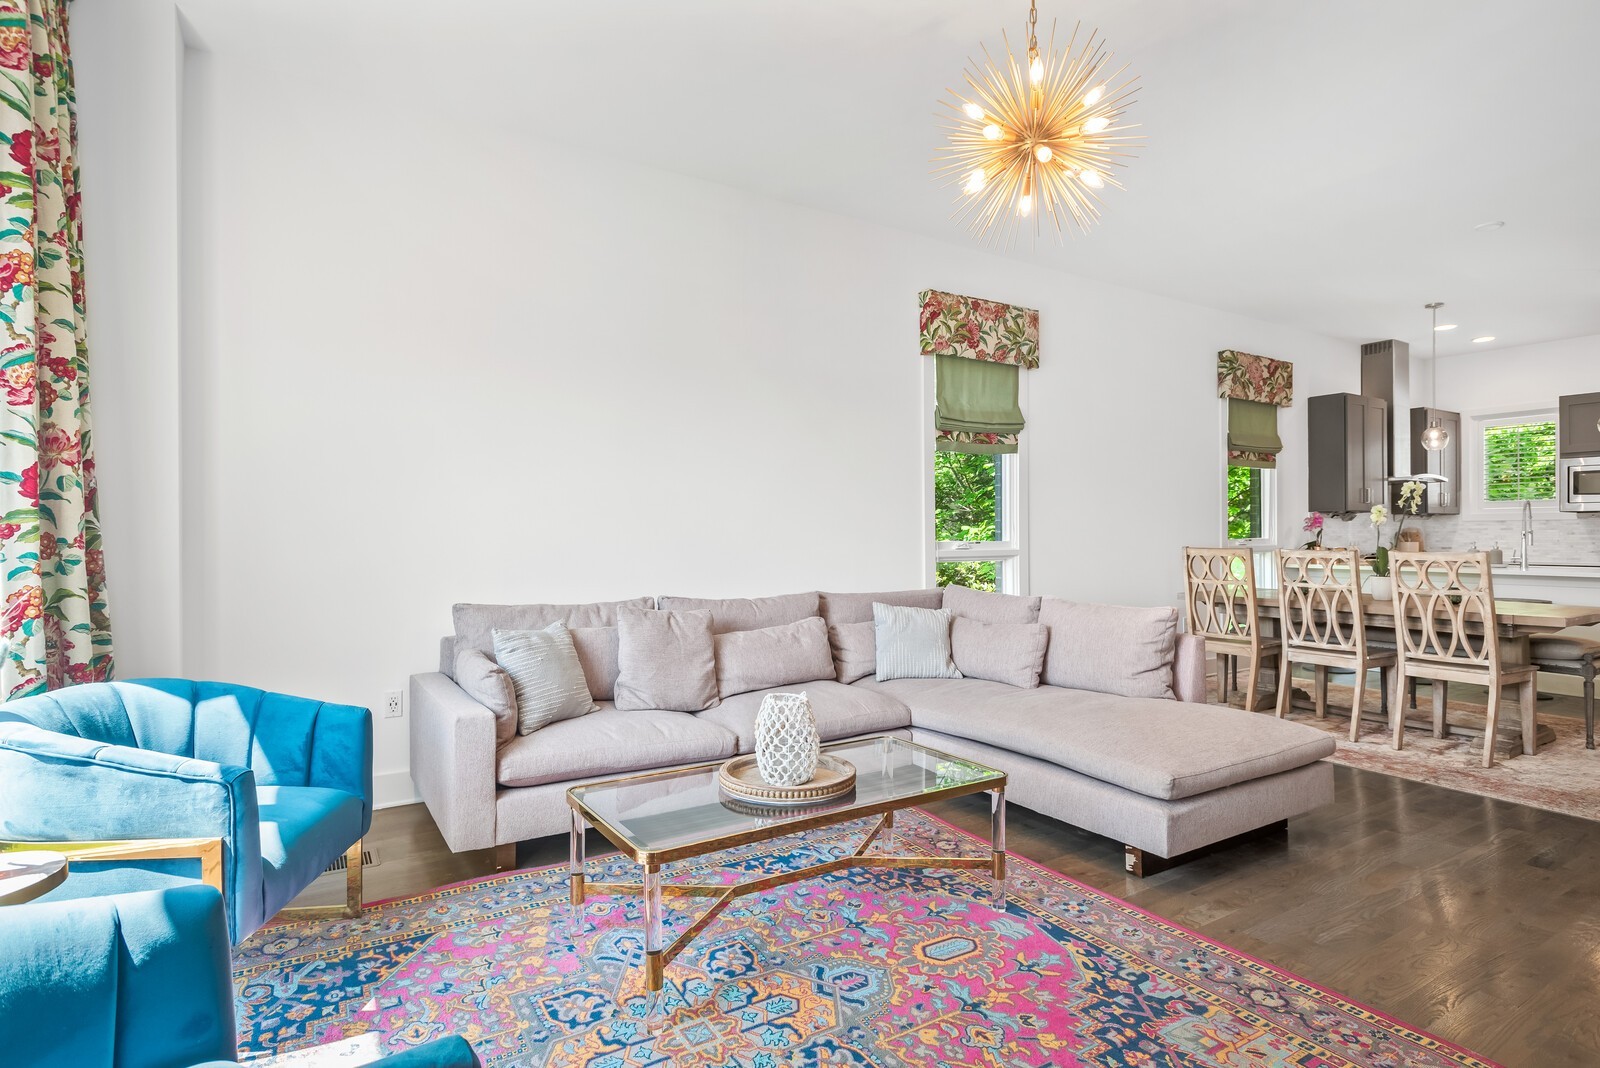
Living room with a pale sectional, bright blue armchairs, and a colorful patterned rug beside the dining area.

Schedule a Tour

We would love to help you see this beautiful home! As a full-service brokerage, we can help you tour. Please submit an offer, and answer questions about the buying process.

Thank you

for your interest in 829 Melpark Ct, Nashville, TN 37204

829 Melpark Ct
Navigate
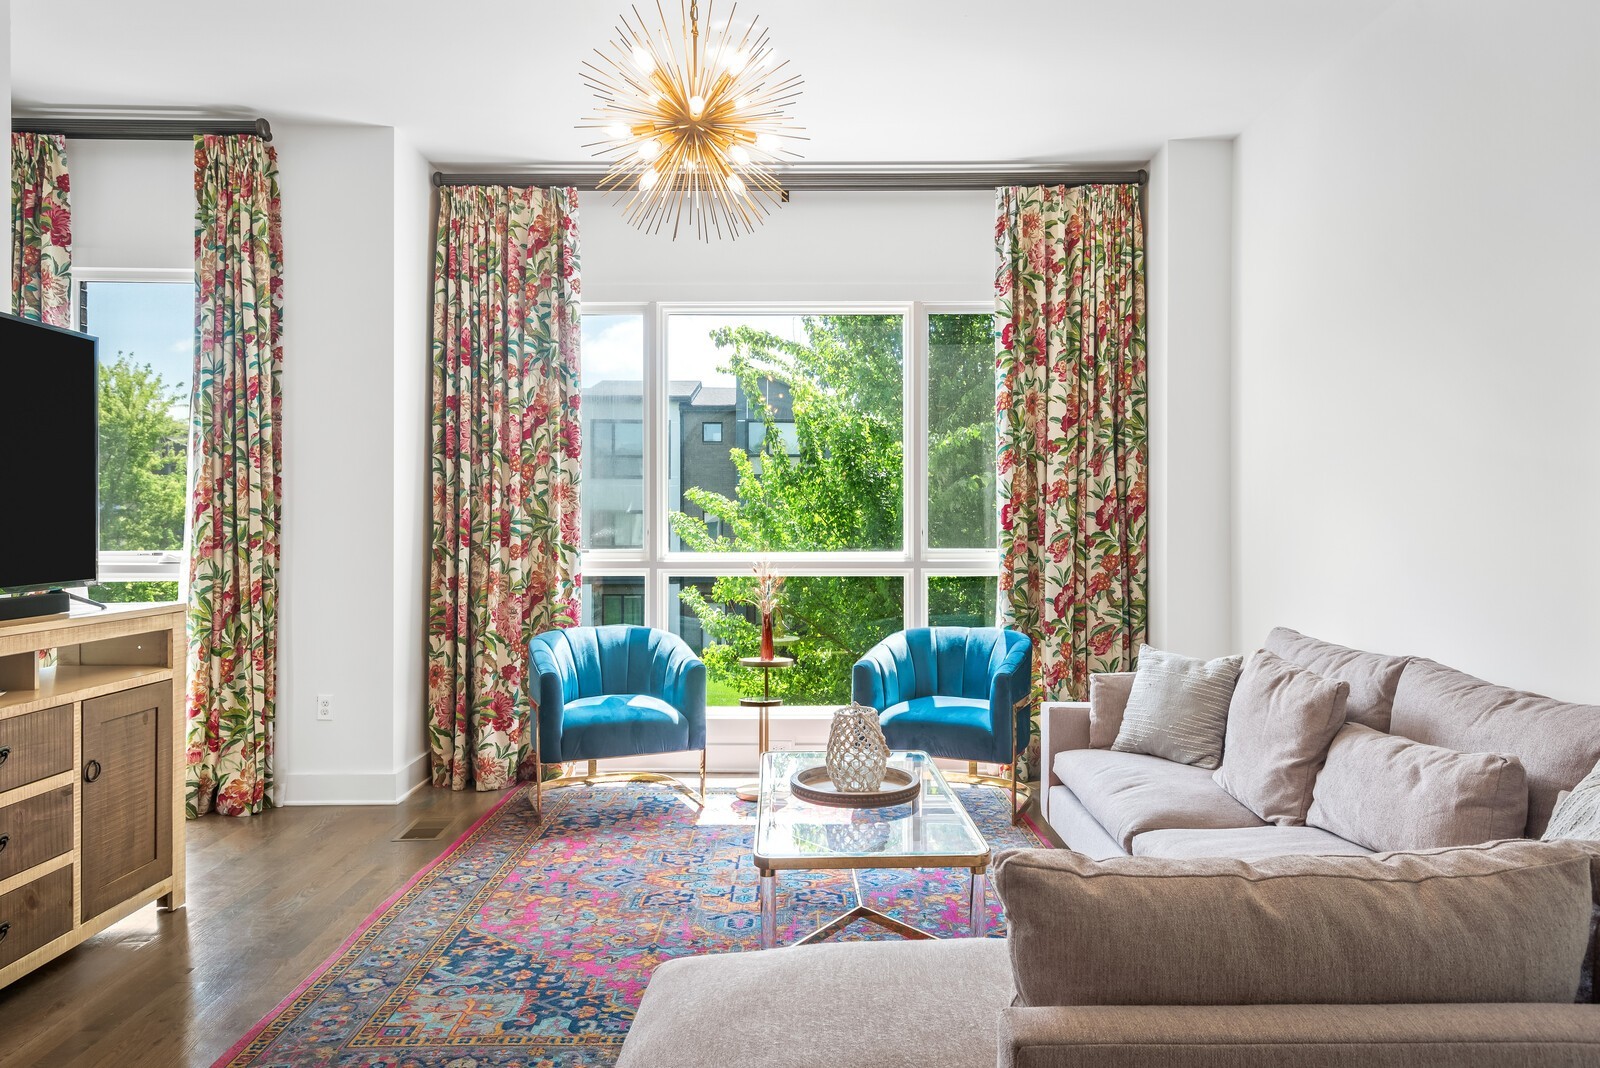
Open-plan living room and kitchen with beige sectional sofas, dark cabinetry, and glass doors to a planted courtyard.

I'm Interested In

829 Melpark Ct

or
  • Tyler Henson in a dark suit, standing before a modern home with autumn trees.
    CallTyler Henson

    License #343960

    (931) 231-5994
  • Follow Us On Instagram