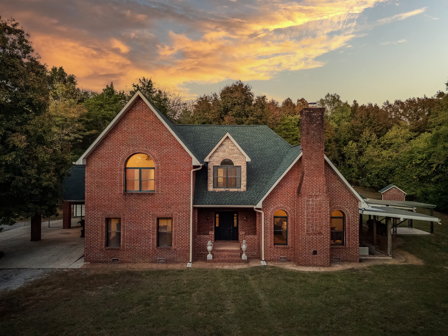
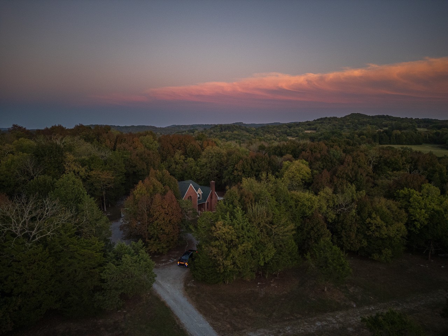
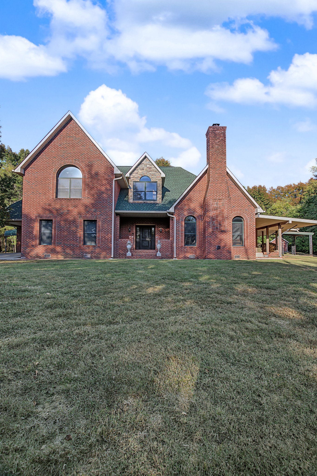
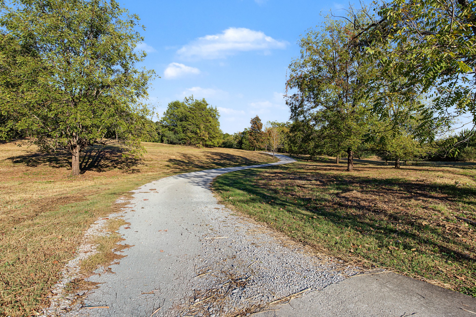
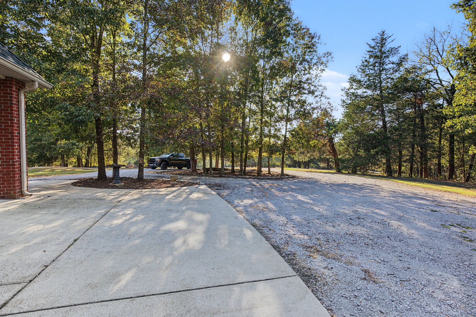
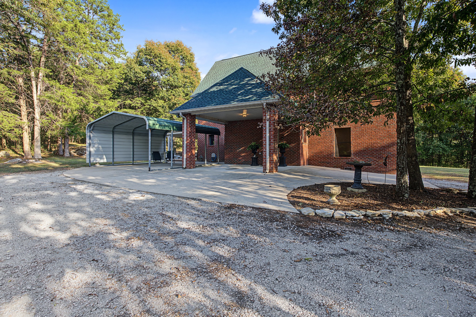
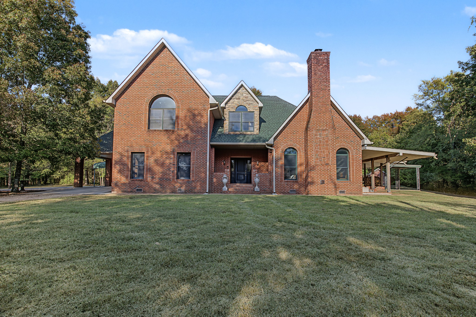
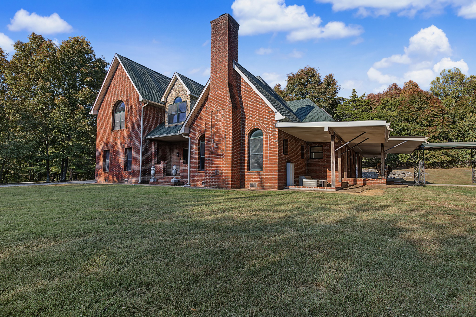
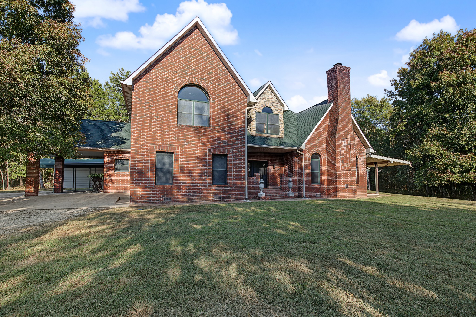
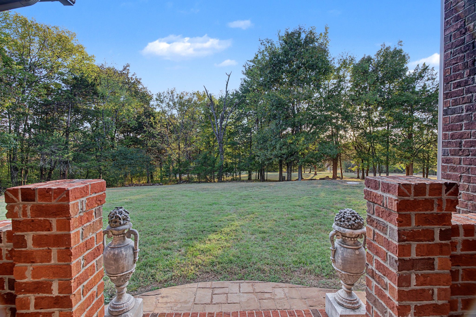
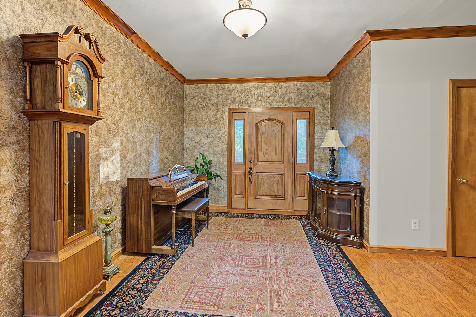
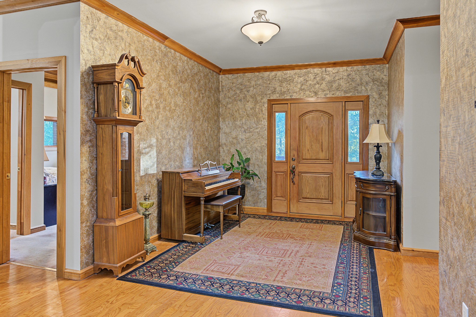
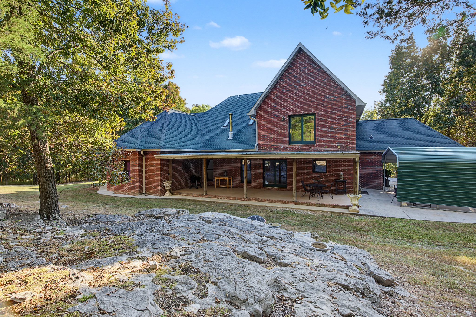
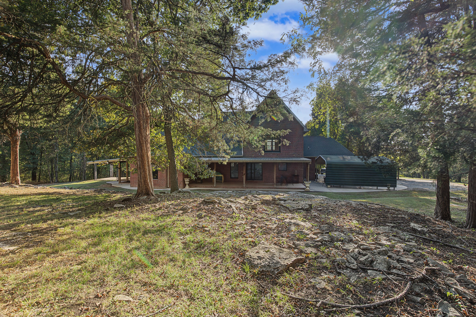
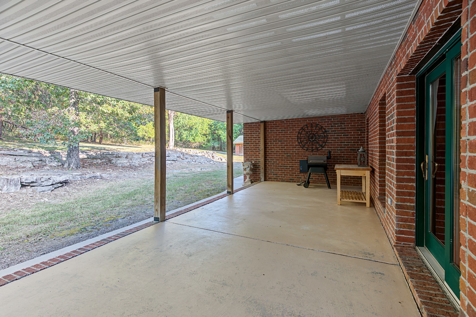
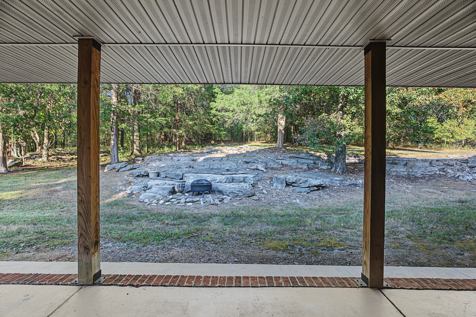
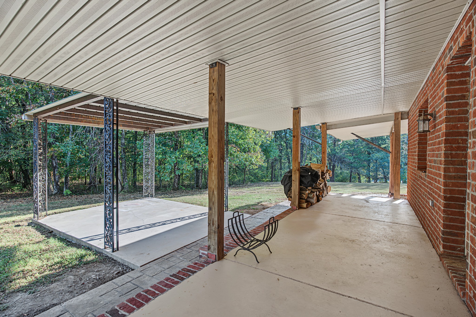
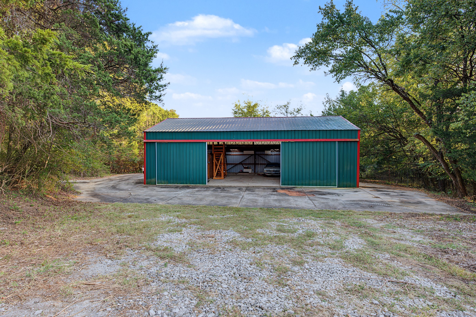
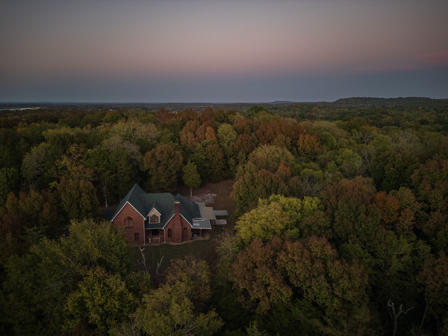
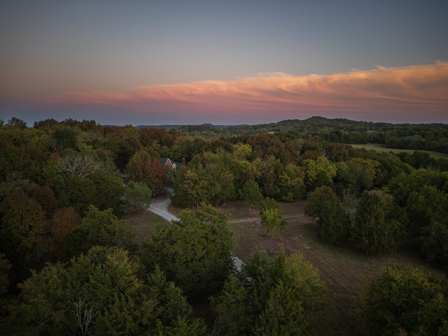
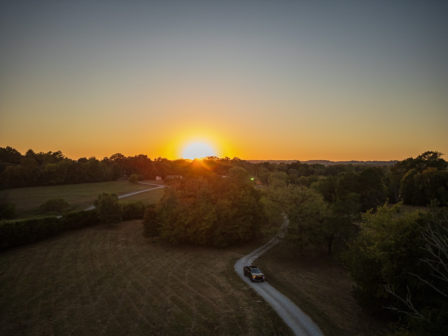
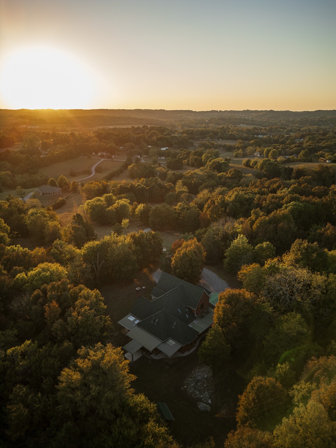
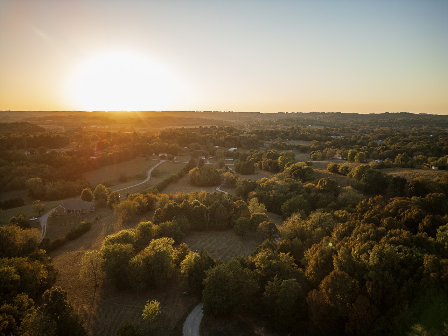
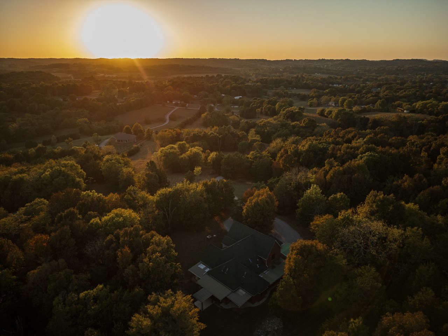
A winding drive, mature trees, and 62.2 acres create a sense of escape, with the convenience of town still close by. This custom brick home in Lewisburg, Tennessee, brings together approximately 4,479 square feet of distinctive living space, a separate 48x42 shop, and a landscape of open meadow, wooded hillsides, and natural rock outcroppings. From the long covered porch, it's easy to appreciate what makes this place so special: the setting, the space, and the ability to enjoy both without giving up everyday convenience.
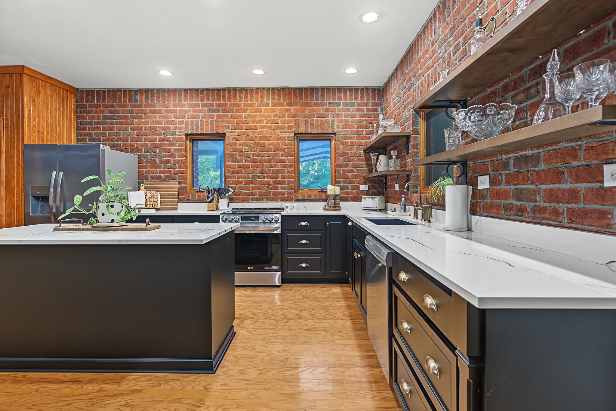
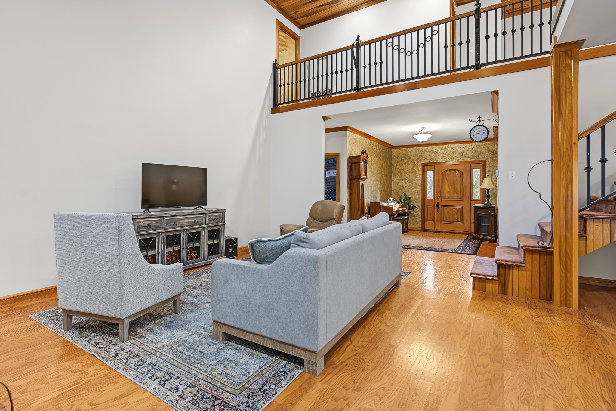
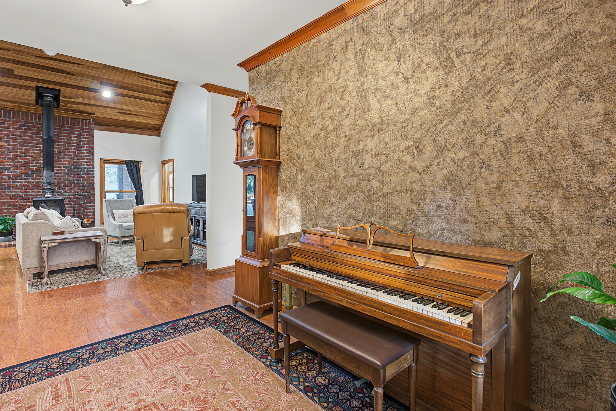
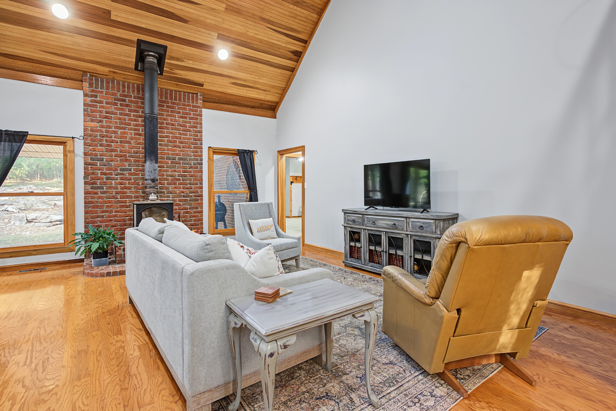
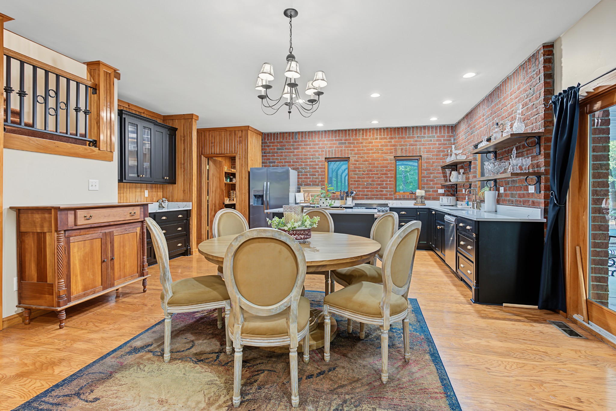
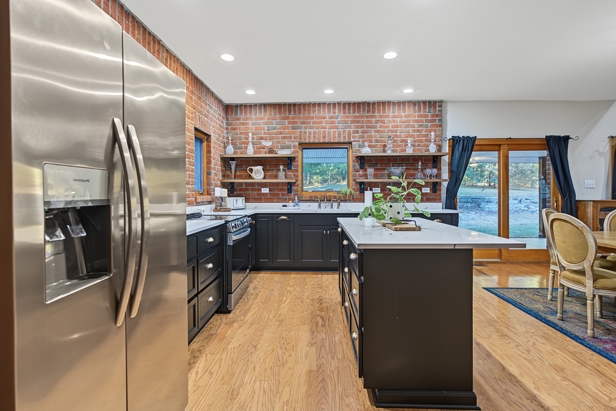
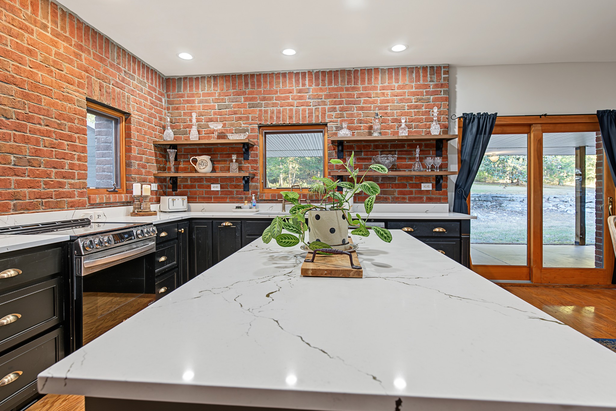
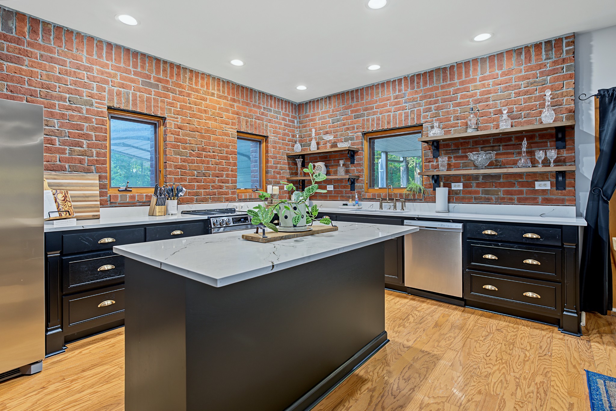
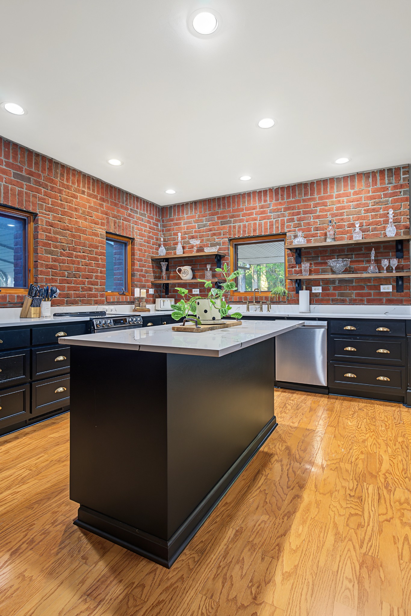
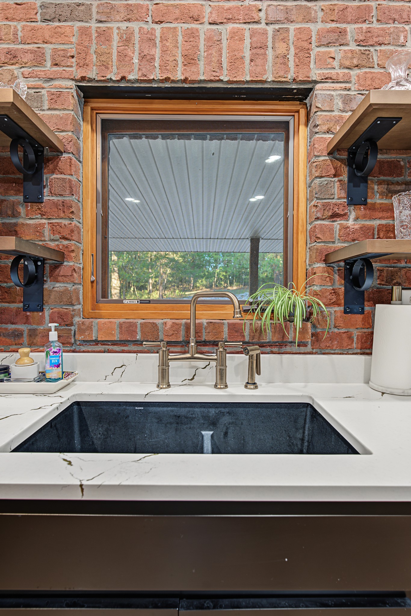
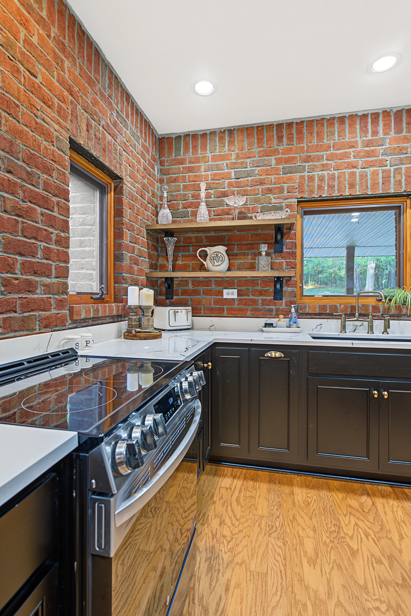
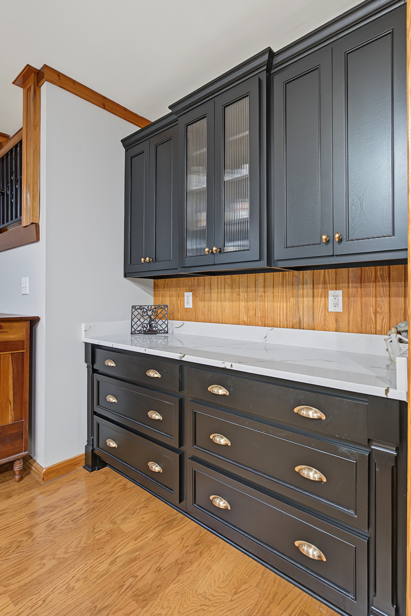
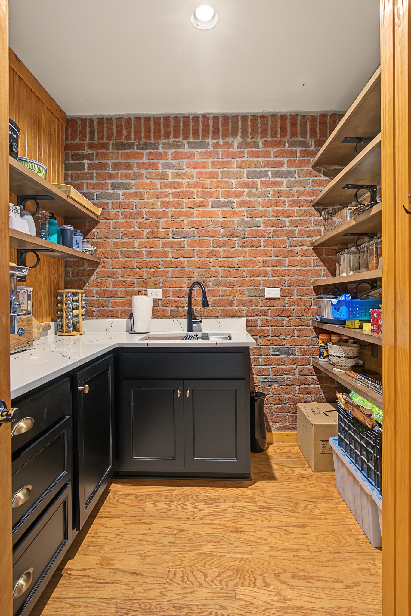
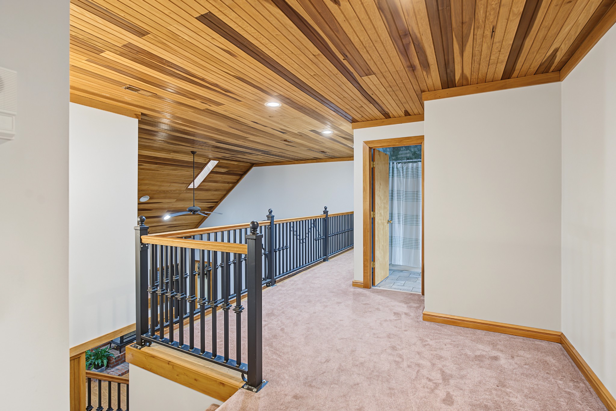
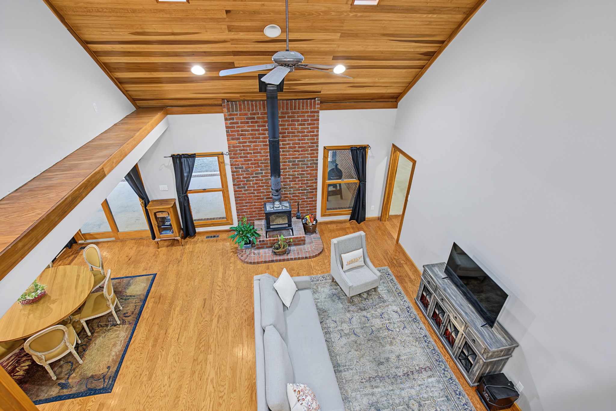
Inside, soaring wood-clad ceilings, skylights, and an open upper gallery give the main living area its striking sense of scale. A tall brick hearth with a wood burning stove anchors the room, while large windows frame the surrounding trees. The renovated kitchen brings together exposed brick, dark cabinetry, quartz countertops, open shelving, and a generous island. A walk-in pantry with its own sink, workspace, and extensive storage keeps everyday essentials close at hand. Direct access to the covered porch makes outdoor dining an easy extension of the kitchen.
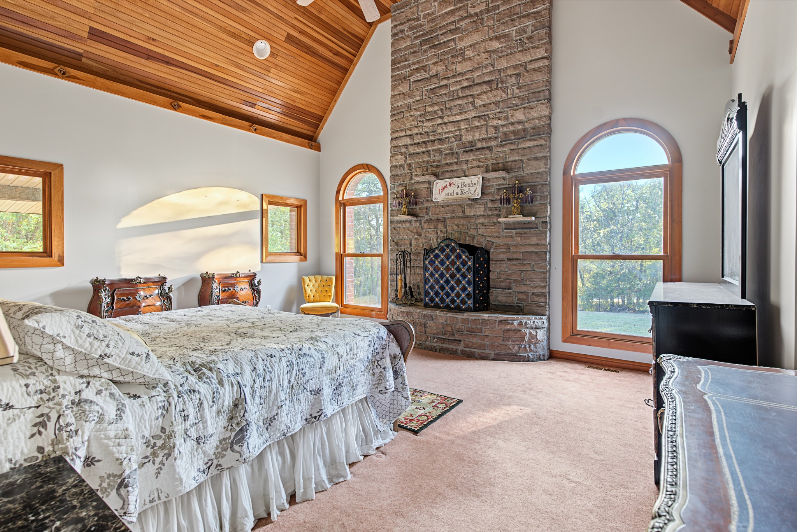
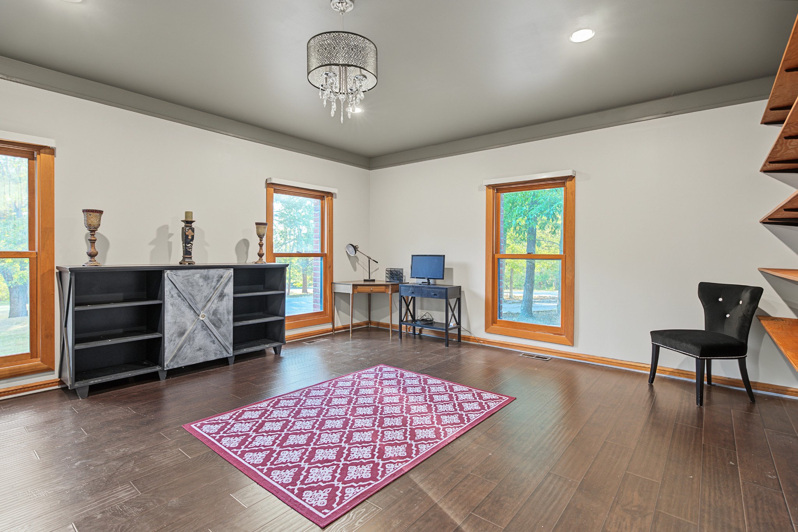
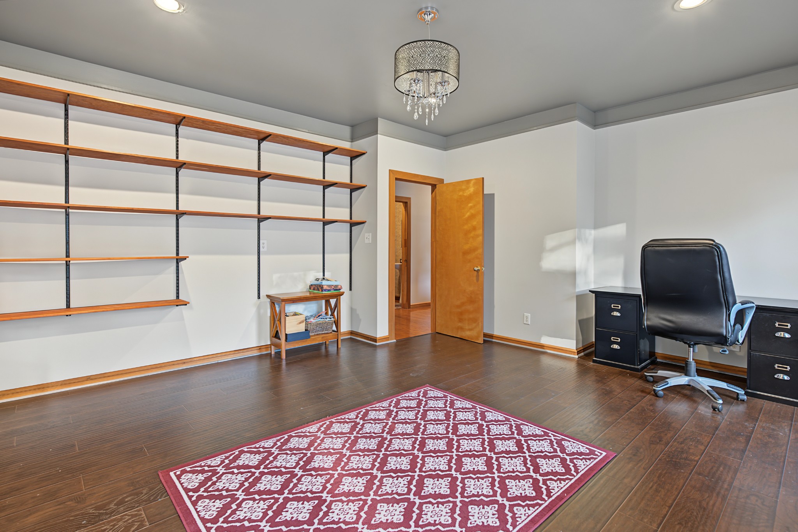
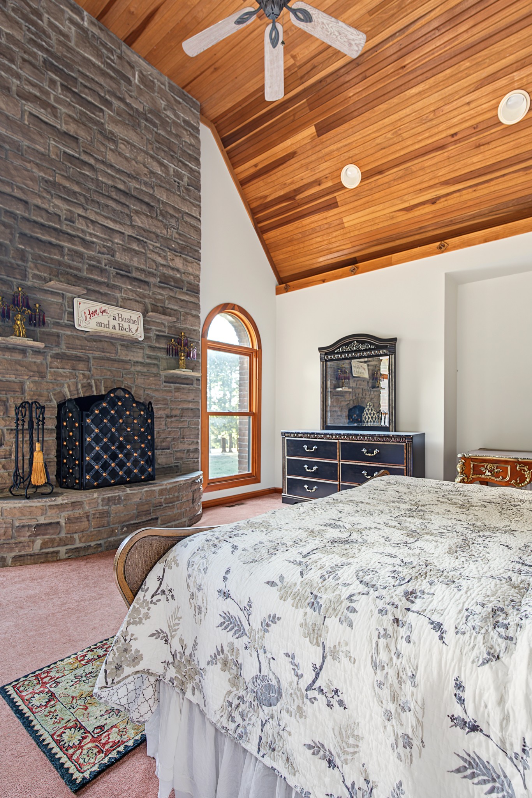
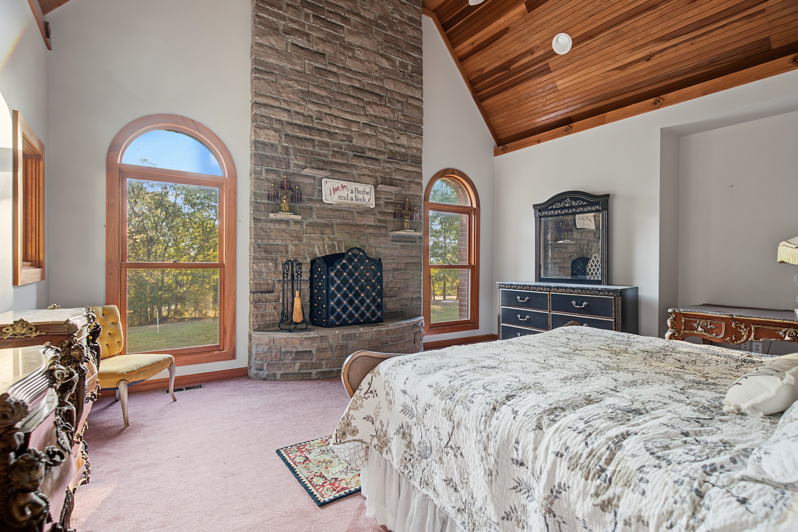
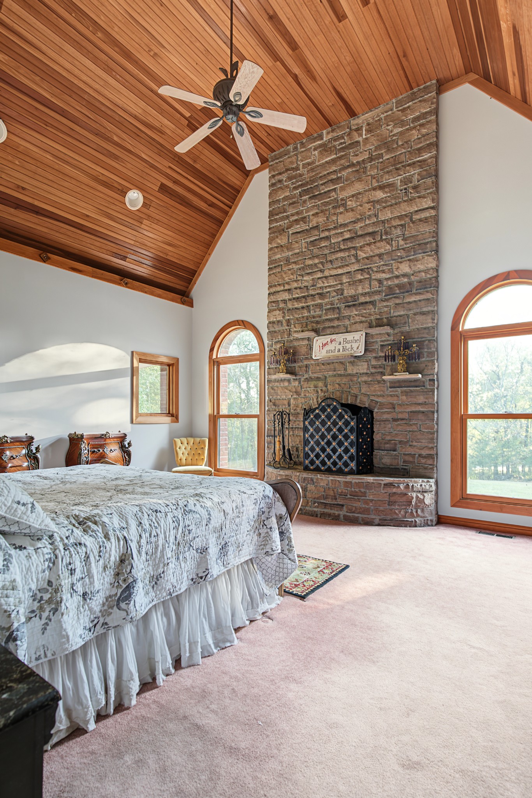
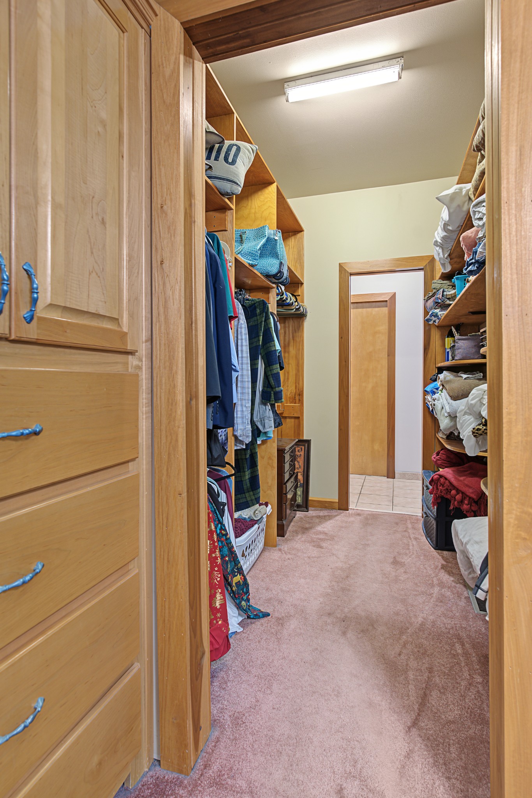
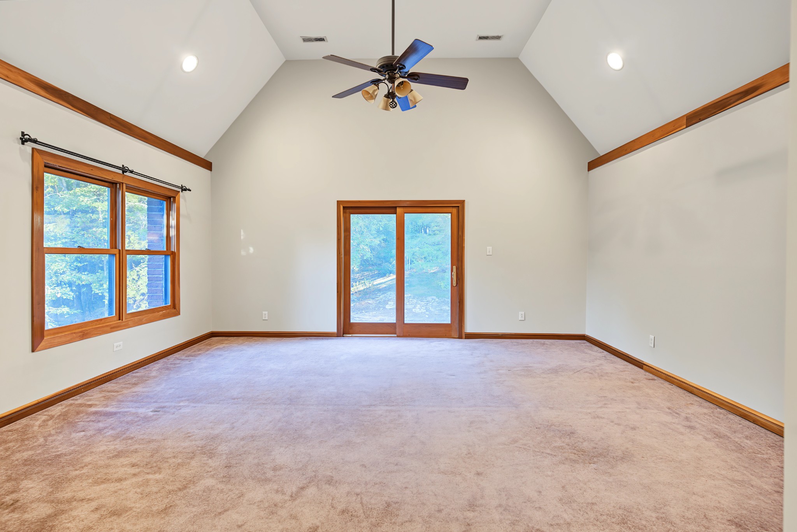
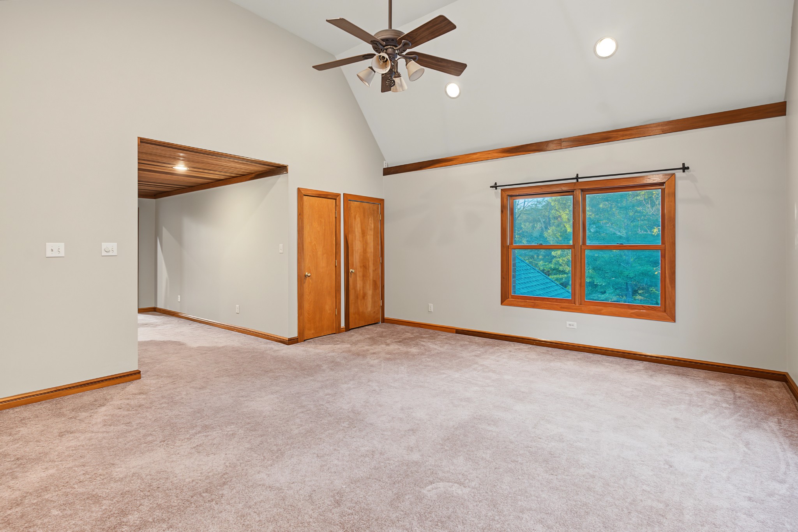
In the primary suite, vaulted ceilings rise above a massive stone fireplace, giving the room a character all its own. An office, upstairs bonus room, mudroom, and separate unfinished storage add practical space beyond the main gathering areas.
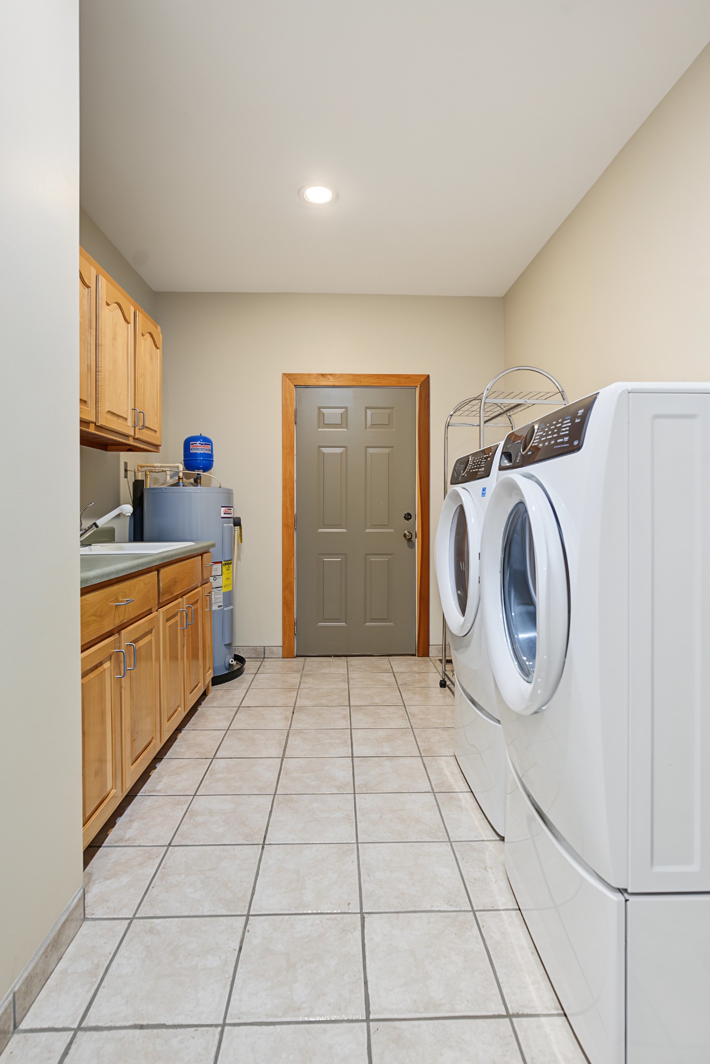
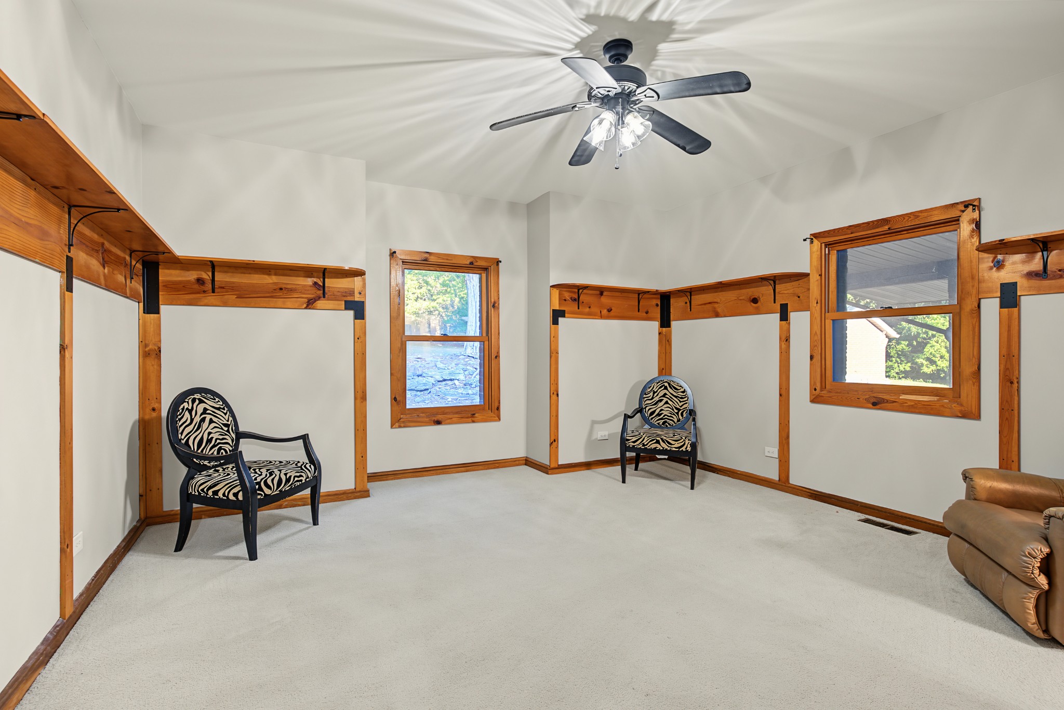
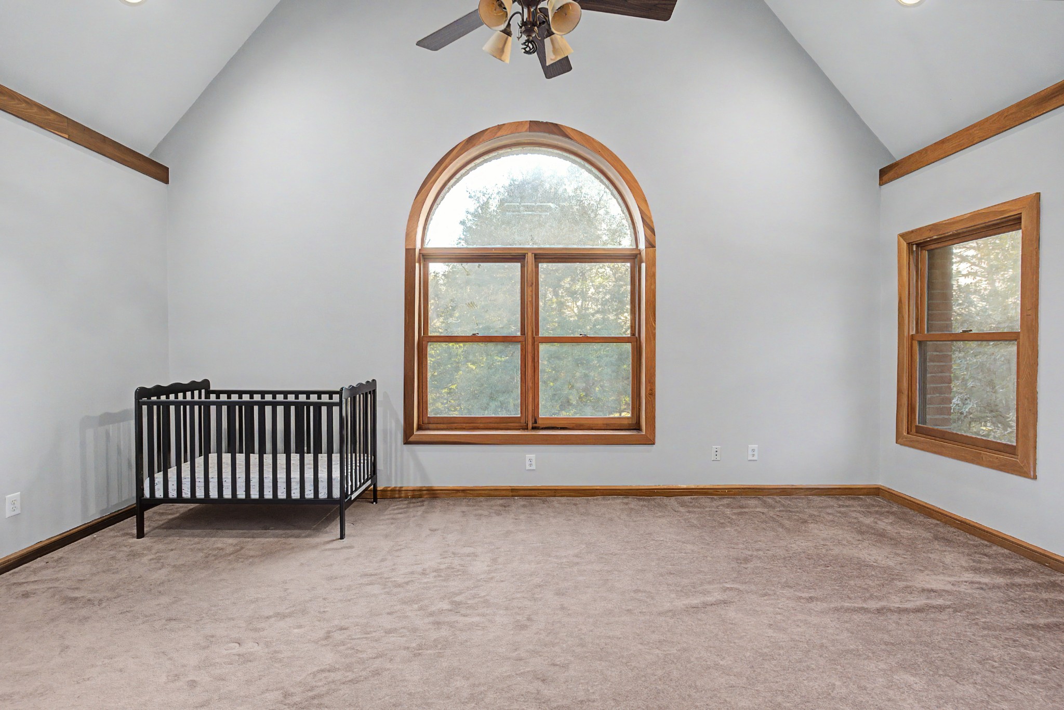
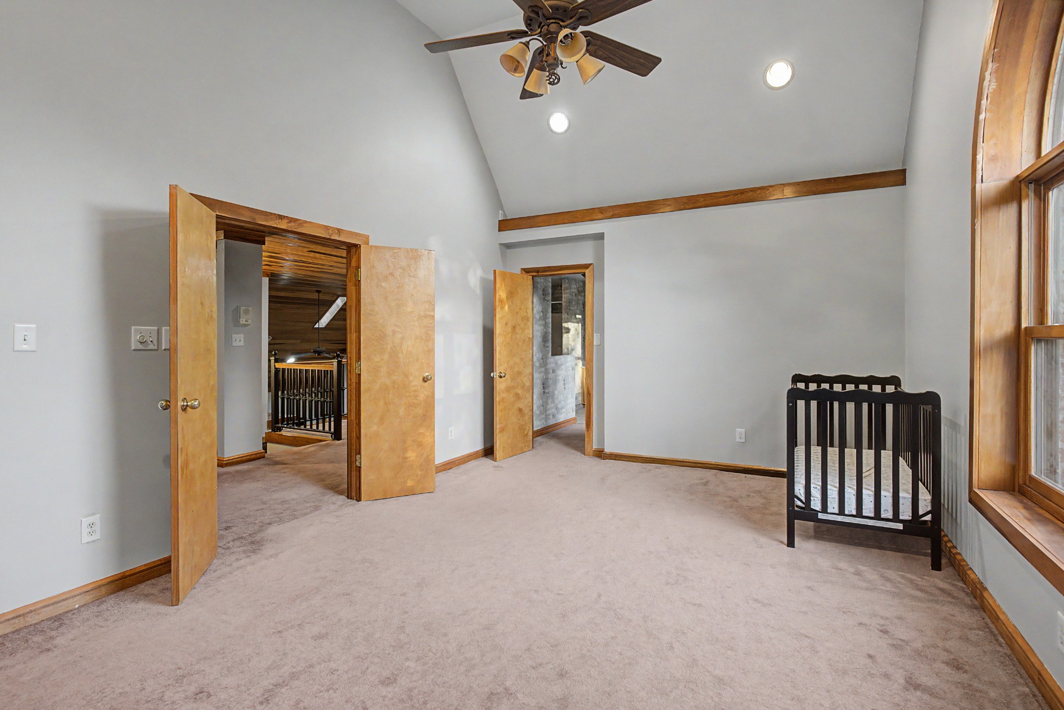
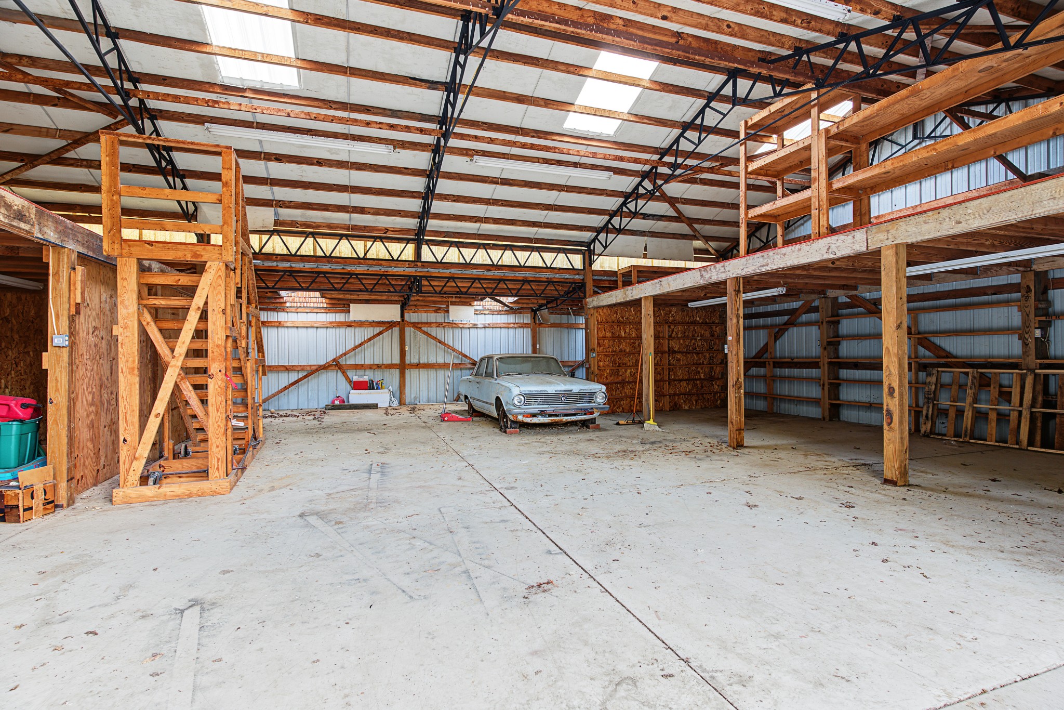
An office, upstairs bonus room (could be 4th bedroom), mudroom, and separate unfinished storage add practical space beyond the main gathering areas. The shop features a concrete floor, wide sliding doors, and loft storage areas, providing substantial room for equipment, tools, and hobbies. City water and covered parking add everyday convenience to a property defined by its acreage, architectural character, and room to spread out.